Ideally located between Dallas & Houston, this nearly 38 acre hilltop retreat offers privacy, peace, & long-term enjoyment. Set behind an automatic gate, the custom-built stone home sits high on a hill near the back of the property. A scenic pond enhances the setting & attracts wildlife. Inside, warm pine interiors & real wood floors create a timeless, welcoming atmosphere. The open living & kitchen space is centered around a wood-burning fireplace, ideal for relaxed gatherings. A dedicated office supports remote work, while upstairs bonus rooms provide flexible space for guests, hobbies, or convenient storage. Outdoors, the land invites fishing, walking, & quiet evenings under big open skies. A shop with utilities, pole barn, livestock well, fenced dog area, & chicken coop add functionality without demanding full use. Well suited for a recreational escape, living, or a legacy hold, this property offers space to breathe, room to roam, & a slower pace of life. A must see!
For sale
Price cut: $51.5K (5/8)
$998,500
6622 County Road 360, Buffalo, TX 75831
3beds
2,684sqft
:
Get pre-qualified$6,954/mo
Farm
Built in 2003
37.72 Acres Lot
$955,300 Zestimate®
$372/sqft
$-- HOA
What's special
Wood-burning fireplaceReal wood floorsPole barnFenced dog areaChicken coop add functionalityCustom-built stone homeShop with utilities
- 195 days |
- 197 |
- 15 |
Zillow last checked:
Listing updated:
Listed by:
Angela Kennedy TREC #0453728 903-390-0643,
Keller Williams Realty Brazos Valley office
Source: HAR,MLS#: 45928137
Facts & features
Interior
Bedrooms & bathrooms
- Bedrooms: 3
- Bathrooms: 2
- Full bathrooms: 2
Rooms
- Room types: Utility Room
Primary bathroom
- Features: Primary Bath: Double Sinks, Primary Bath: Jetted Tub, Primary Bath: Separate Shower, Secondary Bath(s): Tub/Shower Combo
Kitchen
- Features: Breakfast Bar, Island w/ Cooktop, Kitchen open to Family Room, Pots/Pans Drawers
Heating
- Electric
Cooling
- Ceiling Fan(s), Electric
Appliances
- Included: Disposal, Dryer, Refrigerator, Washer, Double Oven, Electric Oven, Microwave, Electric Cooktop, Dishwasher
- Laundry: Electric Dryer Hookup, Washer Hookup
Features
- High Ceilings, Vaulted Ceiling, All Bedrooms Down, En-Suite Bath, Split Plan, Walk-In Closet(s)
- Flooring: Tile, Wood
- Windows: Window Coverings
- Number of fireplaces: 1
- Fireplace features: Wood Burning
Interior area
- Total structure area: 2,684
- Total interior livable area: 2,684 sqft
Video & virtual tour
Property
Parking
- Total spaces: 3
- Parking features: Electric Gate, Attached, Additional Parking, Garage Door Opener, Driveway, Detached Carport
- Attached garage spaces: 3
- Has carport: Yes
Accessibility
- Accessibility features: Accessible Bedroom, Accessible Doors, Accessible Entrance, Accessible Full Bath, Accessible Kitchen, Master Bath Disabled Access
Features
- Stories: 1
- Fencing: Cross Fenced,Fenced
Lot
- Size: 37.72 Acres
- Features: Pasture, Cleared, Wooded, 20 Up to 50 Acres
- Topography: Rolling
Details
- Additional structures: Barn(s)
- Additional parcels included: 90045-00080-00000-000000
- Parcel number: 900450008000010000000
Construction
Type & style
- Home type: SingleFamily
- Architectural style: Other
- Property subtype: Farm
Materials
- Stone
- Foundation: Slab
Condition
- New construction: No
- Year built: 2003
Utilities & green energy
- Sewer: Septic Tank
- Water: Public, Well
Community & HOA
Community
- Subdivision: Pierce Add
Location
- Region: Buffalo
Financial & listing details
- Price per square foot: $372/sqft
- Tax assessed value: $432,020
- Annual tax amount: $5,030
- Date on market: 1/15/2026
- Listing terms: Cash,Conventional
- Road surface type: Gravel
Estimated market value
$955,300
$908,000 - $1.00M
$2,427/mo
Price history
| Date | Event | Price |
|---|---|---|
| 5/8/2026 | Price change | $998,500-4.9%$372/sqft |
Source:  HAR #45928137 Report a problem HAR #45928137 Report a problem | ||
| 3/24/2026 | Price change | $1,050,000-4.5%$391/sqft |
Source: HAR #45928137 Report a problem | ||
| 1/15/2026 | Listed for sale | $1,100,000$410/sqft |
Source: HAR #45928137 Report a problem | ||
Public tax history
| Year | Property taxes | Tax assessment |
|---|---|---|
| 2025 | $952 +33.9% | $404,700 +14.9% |
| 2024 | $711 +1.5% | $352,340 +0.5% |
| 2023 | $701 +4.1% | $350,500 +13.2% |
| 2022 | $673 +3.9% | $309,690 +10% |
| 2021 | $647 | $281,540 +1.9% |
| 2020 | -- | $276,280 -2.7% |
| 2019 | -- | $284,020 +24.4% |
| 2018 | -- | $228,330 +9.5% |
| 2017 | -- | $208,490 -0.2% |
| 2016 | -- | $209,010 +7.3% |
| 2015 | -- | $194,790 +21% |
| 2014 | -- | $160,950 +2% |
| 2012 | -- | $157,800 +2% |
| 2011 | -- | $154,750 -3.1% |
| 2010 | -- | $159,770 |
| 2009 | -- | $159,770 -3.1% |
| 2008 | -- | $164,800 |
Find assessor info on the county website
Monthly payment
Est. payment
Payment breakdown
Explore the cost of this home by adjusting the details. Changes won't be saved.Climate risks
Neighborhood: 75831
Nearby schools
GreatSchools rating
- 8/10Buffalo Junior High SchoolGrades: 3-8Distance: 7.3 mi
- 5/10Buffalo High SchoolGrades: 9-12Distance: 7.6 mi
- NABuffalo Elementary SchoolGrades: PK-2Distance: 7.3 mi
Schools provided by the listing agent
- Elementary: Buffalo Elementary School
- Middle: Buffalo Junior High School
- High: Buffalo High School
Source: HAR. This data may not be complete. We recommend contacting the local school district to confirm school assignments for this home.
- $--45.6 Acres7741 Cr 360, BUFFALO, TX 75831Off Market
- $175,100-- bd1 ba1.8k sqft7776 County Road 360, Buffalo, TX 75831Off Market
- $558,000-- bd9 ba4.1k sqft7776 County Road 360, Buffalo, TX 75831Off Market
- $466,400-- bd6 ba2.6k sqft6020 Private Road 3350, Buffalo, TX 75831Off Market
- $123,630-- bd16 ba2.2k sqft6526 County Road 360, Buffalo, TX 75831Off Market
- $368,200-- bd4 ba2k sqft6347 County Road 360, Buffalo, TX 75831Off Market
- $687,300-- bd14 ba2.5k sqft6639 County Road 360, Buffalo, TX 75831Off Market
- $995,800-- bd4 ba5.8k sqft6639 County Road 360, Buffalo, TX 75831Off Market
A local agent can set up tours, give advice and negotiate with sellers.
Similar homes
- $950,0003 bd3 ba1.7k sqft3792 County Road 305, Buffalo, TX 75831For Sale
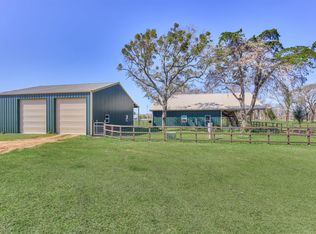 MLS ID #22620364, Blake Wilcox, Better Homes and Gardens Real Estate Gary Greene - Lake Conroe South. HAR
 - $784,9502 bd2 ba2.4k sqft7117 Private Road 3155, Buffalo, TX 75831For Sale
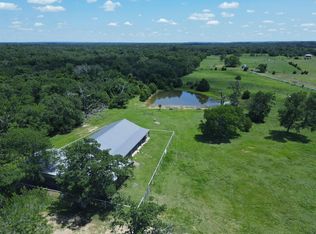 MLS ID #68457665, Clayton Loftin, Circle T Realty. HAR
 - $899,0004 bd3 ba2.5k sqft6471 County Road 314, Jewett, TX 75846For Sale
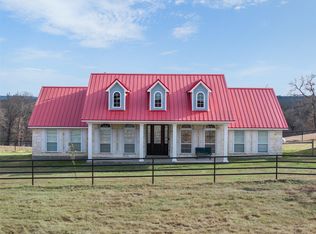 MLS ID #44507118, Angela Kennedy, Keller Williams Realty Brazos Valley office. HAR
 - $499,9004 bd3 ba2.4k sqft9759 County Road 316, Buffalo, TX 75831For Sale
 MLS ID #26004224, Mattison Nichols, East Texas Preferred Propertie. BCSMLS
 - $564,9003 bd-- ba2.3k sqft10084 Fm 831, Buffalo, TX 75831For SaleMLS ID #10219945, Emily McKean, Coldwell Banker Apex, REALTORS LLC. HAR
- $625,0003 bd2 ba1.6k sqft16742 Fm 831, Buffalo, TX 75831For SaleMLS ID #97080456, Leah Wood, Texas Ally Real Estate Group, LLC. HAR
- $929,9003 bd3 ba3.1k sqft852 Lcr 894, Jewett, TX 75846For SaleMLS ID #40583319, Brenda Thomas, Red Barn Realty. HAR
- $975,0003 bd3 ba2.5k sqft450 County Road 3674, Marquez, TX 77865For SaleMLS ID #21296555, Kara McLelland. NTREIS
- $1,250,0003 bd2 ba1.4k sqft6443 Us Highway 79 W, Buffalo, TX 75831For SaleMLS ID #97831063, Gregory Hoffart, Top Guns Realty on Lake Conroe. HAR
- $849,9003 bd2 ba2k sqft3000 Fm 1146, Marquez, TX 77865For SaleMLS ID #14939560, Kristi Fox-Satsky, Century 21 Integra Unlocked. HAR
- $528,5003 bd3 ba1.8k sqft2431 Private Road 2010, Centerville, TX 75833For SaleMLS ID #26009284, Clayton Kunz, Coldwell Banker Apex, REALTORS. BCSMLS
- $695,000-- bd1 ba1.6k sqft375 S Craigs Dr, Buffalo, TX 75831For SaleMLS ID #19359397, Chad Wood, RE/MAX Advanced Real Estate - Buffalo TX. HAR
- $669,0003 bd3 ba2.4k sqft6488 Fm 39 S, Marquez, TX 77865For SaleMLS ID #97840402, Dennis Coffey, Circle T Realty. HAR
- $695,0003 bd3 ba3.7k sqft416 W Division St, Jewett, TX 75846For SaleMLS ID #10731893, Leah Wood, Texas Ally Real Estate Group, LLC. HAR
- $797,0005 bd4 ba2.3k sqft827 Lcr 894, Jewett, TX 75846For SaleMLS ID #53285831, Ann Cappelle, Lake Homes Realty, LLC. HAR
- $540,0003 bd2 ba1.8k sqft7824 Private Road 1190, Leona, TX 75850For SaleMLS ID #24338198, Brook Marchive, Nan & Company Properties - Corporate Office (Heights). HAR
- $880,0003 bd4 ba2.8k sqft624 County Road 3674, Marquez, TX 77865For SaleMLS ID #26008836, James Hammond, Keller Williams Realty Brazos Valley office. BCSMLS
- $829,0004 bd3 ba1.7k sqft2315 Lcr 740, Thornton, TX 76687For SaleMLS ID #19896699, Philip Tack Sr., Lions Gate Realty. HAR
- $580,0003 bd3 ba2.4k sqft1322 Private Road 1313, Centerville, TX 75833New ConstructionMLS ID #60983665, Colton Finley, eXp Realty LLC. HAR
- $849,9003 bd3 ba2k sqft20274 County Road 376, Marquez, TX 77865For SaleMLS ID #50920336, Brenda Thomas, Red Barn Realty. HAR
