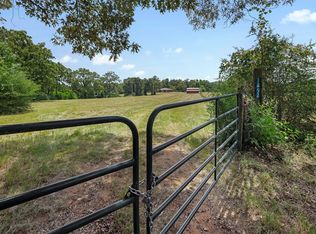
Welcome to your own slice of Texas paradise in beautiful Leon County. Nestled on 18.14 scenic acres, this exceptional property combines country charm with practical ranch amenities.
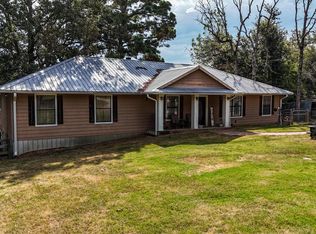
The charming farmhouse features 3 bedrooms, 2.5 baths, and a spacious upstairs loft with a built-in office area. Wraparound porches on two sides invite you to relax, while the enclosed heated and air-conditioned porch offers year-round comfort with beautiful views of the well manicured Coastal Bermuda pasture.
The property is dotted with mature oak trees, creating a picturesque setting for livestock, hay production, or simply enjoying the peaceful countryside.
A large Quonset barn with two garage doors and an oversized rear door provides ample space for equipment, tractors, RVs, or recreational vehicles. A large deer-proof garden is tractor accessible, making it easy to plant and maintain both a fall and spring garden.
Whether you're looking for a country home, a productive ranch, or a weekend getaway, this Leon County property offers the space, beauty, and functionality to fit your lifestyle.
Ag-exemption is already in place for hay production!
Active
$528,500
2431 Private Road 2010, Centerville, TX 75833
3beds
1,890sqft
Single Family Residence
Built in 2002
18.14 Acres Lot
$506,600 Zestimate®
$280/sqft
$-- HOA
What's special
Charming farmhouseMature oak treesLarge deer-proof garden
- 54 days
- 330
- 23
Zillow last checked:
Listing updated:
Listed by:
Clayton Kunz TREC #0849480 254-231-8954,
Coldwell Banker Apex, REALTORS
Source: BCSMLS,MLS#: 26009284 Originating MLS: Bryan College Station Regional AOR
Originating MLS: Bryan College Station Regional AORFacts & features
Interior
Bedrooms & bathrooms
- Bedrooms: 3
- Bathrooms: 3
- Full bathrooms: 2
- 1/2 bathrooms: 1
Heating
- Propane
Cooling
- Central Air, Electric
Features
- Ceiling Fan(s), Programmable Thermostat
- Flooring: Carpet, Tile
- Windows: Low-Emissivity Windows
- Has fireplace: Yes
- Fireplace features: Wood Burning
Interior area
- Total structure area: 1,890
- Total interior livable area: 1,890 sqft
Property
Parking
- Total spaces: 2
- Parking features: Detached, Garage
- Garage spaces: 2
Accessibility
- Accessibility features: None
Features
- Levels: Two
- Stories: 2
- Patio & porch: Covered
Lot
- Size: 18.14 Acres
- Features: Open Lot, Trees Large Size
Details
- Additional structures: Barn(s), Stable(s)
- Parcel number: 603154, 708088
Construction
Type & style
- Home type: SingleFamily
- Property subtype: Single Family Residence
Materials
- Foundation: Slab
- Roof: Metal
Condition
- Year built: 2002
Utilities & green energy
- Water: Well
- Utilities for property: Propane, Septic Available, Water Available
Green energy
- Energy efficient items: Thermostat, Windows
Community & HOA
Community
- Features: Garden Area
- Subdivision: Other
HOA
- Has HOA: No
Location
- Region: Centerville
Financial & listing details
- Price per square foot: $280/sqft
- Tax assessed value: $214,880
- Annual tax amount: $874
- Date on market: 7/18/2026
- Cumulative days on market: 229 days
Estimated market value
$506,600
$481,000 - $532,000
$2,117/mo
Price history
| Date | Event | Price |
|---|---|---|
| 7/18/2026 | Listed for sale | $528,500-0.1%$280/sqft |
Source:  BCSMLS #26009284 Report a problem BCSMLS #26009284 Report a problem | ||
| 7/7/2026 | Listing removed | $529,000$280/sqft |
Source: BCSMLS #26000580 Report a problem | ||
| 1/15/2026 | Listed for sale | $529,000$280/sqft |
Source: BCSMLS #26000580 Report a problem | ||
Public tax history
| Year | Property taxes | Tax assessment |
|---|---|---|
| 2025 | $874 -51.3% | $214,880 +25.6% |
| 2024 | $1,793 -47.8% | $171,140 -19.1% |
| 2023 | $3,432 -3.3% | $211,500 +3.7% |
| 2022 | $3,550 +21% | $203,890 +21% |
| 2021 | $2,935 | $168,560 +2.3% |
| 2020 | -- | $164,820 +2.3% |
| 2019 | -- | $161,080 +28.6% |
| 2018 | -- | $125,220 -0.4% |
| 2017 | -- | $125,670 -0.2% |
| 2016 | -- | $125,980 -0.2% |
| 2015 | -- | $126,270 +21.7% |
| 2014 | -- | $103,790 -0.5% |
| 2012 | -- | $104,270 -0.6% |
| 2011 | -- | $104,910 -0.2% |
| 2010 | -- | $105,070 -2.6% |
| 2009 | -- | $107,820 +0.4% |
| 2008 | -- | $107,430 +22.5% |
| 2007 | -- | $87,700 |
Find assessor info on the county website
Monthly payment
Est. payment
Payment breakdown
Explore the cost of this home by adjusting the details. Changes won't be saved.Climate risks
Neighborhood: 75833
Nearby schools
- $348,800-- bd-- ba-- sqft2431 Private Road 2010, Centerville, TX 75833Off Market
- $393,700-- bd3 ba1.7k sqft2283 Private Road 2010, Centerville, TX 75833Off Market
- $354,300-- bd5 ba864 sqft2283 Private Road 2010, Centerville, TX 75833Off Market
- $412,500-- bd1 ba2.4k sqft2832 Private Road 2010, Centerville, TX 75833Off Market
Similar homes
- $480,0003 bd2 ba1.9k sqft1852 County Road 202, Centerville, TX 75833For Sale
 MLS ID #33265079, Angela Kennedy, Keller Williams Realty Brazos Valley office. HAR
 - $425,0004 bd2 ba2.3k sqft3861 State Highway 75 S, Centerville, TX 75833For Sale
 MLS ID #21368908, Jessica Holmes. NTREIS
 - $415,0003 bd3 ba2.2k sqft9445 County Road 132, Centerville, TX 75833For Sale
 MLS ID #87870552, Angela Kennedy, Keller Williams Realty Brazos Valley office. HAR
 - $580,0003 bd3 ba2.4k sqft1322 Private Road 1313, Centerville, TX 75833New Construction
 MLS ID #60983665, Colton Finley, eXp Realty LLC. HAR
 - $450,0002 bd2 ba1.2k sqft1386 Private Road 1313, Centerville, TX 75833Active
 MLS ID #612465, Davis Cook, Orchard Brokerage, LLC.. Central Texas MLS
