SERENE COUNTRY LIVING ON 17.82 ACRES! Beautifully maintained 3-bed, 2-bath w/ flex room that can serve as an office or 4th bedroom. However, the true SHOWSTOPPER is the extra-large covered patio, offering breathtaking views of the property w/ 4ac stocked pond—an incredible setting to sip your morning coffee, entertain, or simply enjoy the peace and beauty of country living. The property features a horse barn with misting system, electric fencing, propane, septic, and well or city water is an option. Enjoy the stocked 4ac pond complete w/ boat to enjoy. Additional improvements include a 16x40 framed building ideal for a man cave, workshop or flex space w/ AC, a 10x20 framed storage building for outdoor equipment, 30x80 partially enclosed metal barn, new roof 2024, fresh paint & generator. Whether you're looking for a peaceful homestead, equestrian property, or your own private retreat, this beautiful acreage offers space & serenity! Watch video now: www.youtube.com/embed/dQZXPcNKBa4
For sale
$775,000
5278 Private Road 1429, Centerville, TX 75833
3beds
1,974sqft
Farm
Built in 2008
17.82 Acres Lot
$-- Zestimate®
$393/sqft
$-- HOA
What's special
Fresh paintExtra-large covered patio
- 71 days
- 150
- 7
Zillow last checked:
Listing updated:
Listed by:
Angella McCurn TREC #0833694 713-503-3516,
Jane Byrd Properties International LLC
Source: HAR,MLS#: 53132809
Facts & features
Interior
Bedrooms & bathrooms
- Bedrooms: 3
- Bathrooms: 2
- Full bathrooms: 2
Rooms
- Room types: Utility Room
Primary bedroom
- Level: First
Bedroom
- Level: First
Bedroom
- Level: First
Other
- Level: First
Other
- Level: First
Breakfast
- Level: First
Kitchen
- Level: First
Living room
- Level: First
Heating
- Electric
Cooling
- Electric
Appliances
- Included: Disposal, Refrigerator, Electric Oven, Microwave, Electric Range, Dishwasher
- Laundry: Electric Dryer Hookup
Features
- All Bedrooms Down, Split Plan
Interior area
- Total structure area: 1,974
- Total interior livable area: 1,974 sqft
Video & virtual tour
Property
Parking
- Total spaces: 2
- Parking features: Additional Parking, Circular Driveway, Detached Carport
- Carport spaces: 2
Features
- Stories: 1
- Fencing: Fenced
Lot
- Size: 17.82 Acres
- Features: 15 Up to 20 Acres
Details
- Additional structures: Barn(s), Stable(s)
- Parcel number: 000081560000100000216
Construction
Type & style
- Home type: SingleFamily
- Property subtype: Farm
Materials
- Foundation: Slab
Condition
- New construction: No
- Year built: 2008
Details
- Builder name: Tilson
Utilities & green energy
- Sewer: Septic Tank
Community & HOA
Community
- Subdivision: Tisdale Development Co
Location
- Region: Centerville
Financial & listing details
- Price per square foot: $393/sqft
- Tax assessed value: $113,920
- Annual tax amount: $2,182
- Date on market: 9/2/2026
- Listing terms: Cash,Conventional,VA Loan
- Road surface type: Concrete, Gravel
Estimated market value
Not available
Estimated sales range
Not available
Not available
Price history
| Date | Event | Price |
|---|---|---|
| 9/2/2026 | Listed for sale | $775,000$393/sqft |
Source:  HAR #53132809 Report a problem | ||
Public tax history
| Year | Property taxes | Tax assessment |
|---|---|---|
| 2022 | $2,182 | $113,920 |
| 2021 | $2,182 | $113,920 |
| 2020 | -- | $113,920 |
Find assessor info on the county website
Monthly payment
Est. payment
Payment breakdown
Explore the cost of this home by adjusting the details. Changes won't be saved.Climate risks
Neighborhood: 75833
Nearby schools
Schools provided by the listing agent
- Elementary: Centerville Elementary (Centerville - Leon)
- Middle: Centerville Junior-Senior High School
- High: Centerville Junior-Senior High School
Source: HAR. This data may not be complete. We recommend contacting the local school district to confirm school assignments for this home.
- $484,500-- bd6 ba3.3k sqft5197 Private Road 1429, Centerville, TX 75833Off Market
- $156,700-- bd3 ba1k sqft5231 Private Road 1429, Centerville, TX 75833Off Market
- $147,000-- bd3 ba1.3k sqft5237 County Road 149, Centerville, TX 75833Off Market
- $159,200-- bd-- ba256 sqft5237 County Road 149, Centerville, TX 75833Off Market
Similar homes
- $415,0003 bd3 ba2.2k sqft9445 County Road 132, Centerville, TX 75833For Sale
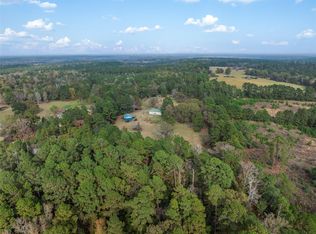 MLS ID #87870552, Angela Kennedy, Keller Williams Realty Brazos Valley office. HAR
- $579,9503 bd3 ba2.4k sqft1322 Private Road 1313, Centerville, TX 75833New Construction
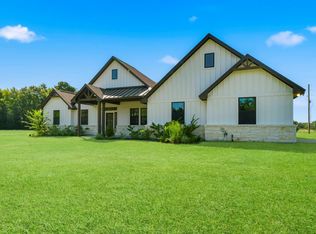 MLS ID #69597783, Colton Finley, eXp Realty LLC. HAR
- $450,0003 bd2 ba1.5k sqft3006 County Road 204, Centerville, TX 75833For Sale
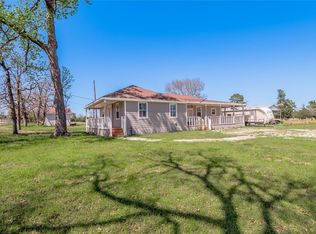 MLS ID #93159096, Kimberly Smith, JLA Realty. HAR
- $415,0004 bd2 ba2.3k sqft3861 State Highway 75 S, Centerville, TX 75833For Sale
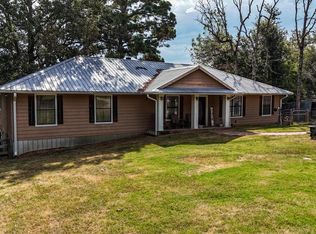 MLS ID #26012487, Mattison Nichols, East Texas Preferred Properties - Tyler. GTARMLS
