Welcome to the heart of Jewett, Texas! Situated on three spacious lots, this unique 3-bedroom, 3-bath home offers a blend of comfort, character, and entertaining space. The stunning living room is the centerpiece of the home, featuring soaring vaulted ceilings, beautiful Aspen wood walls, an impressive elk antler chandelier, with window views of the sparkling pool/spa. The custom walnut wet bar creates the perfect gathering place for family and friends. The spacious primary suite offers oversized his-and-her closets, giving a private retreat feel. A large pantry provides abundant storage, while the layout offers room for everyone. Step outside to enjoy the backyard oasis complete with a pool, spa, outdoor sink, patio area, garden storage shed, and an outdoor kitchen used as a catering kitchen -ideal for entertaining. Designed for both everyday living and unforgettable gatherings, this remarkable property offers the space, comfort, and features that make a house truly feel like home!
For sale
Price cut: $54K (9/21)
$595,000
416 W Division St, Jewett, TX 75846
3beds
3,748sqft
Single Family Residence
Built in 1980
0.4 Acres Lot
$571,200 Zestimate®
$159/sqft
$-- HOA
What's special
Patio areaBackyard oasisThree spacious lotsOutdoor sinkGarden storage shedCustom walnut wet barOversized his-and-her closets
- 121 days
- 87
- 3
Zillow last checked:
Listing updated:
Listed by:
Leah Wood TREC #0834787 903-644-5105,
Texas Ally Real Estate Group, LLC
Source: HAR,MLS#: 10731893
Facts & features
Interior
Bedrooms & bathrooms
- Bedrooms: 3
- Bathrooms: 3
- Full bathrooms: 3
Rooms
- Room types: Utility Room
Primary bedroom
- Level: First
- Area: 252
- Dimensions: 21x12
Bedroom
- Level: First
- Area: 156
- Dimensions: 13x12
Bedroom
- Level: First
- Area: 120
- Dimensions: 10x12
Other
- Level: First
- Area: 48
- Dimensions: 8x6
Other
- Level: First
- Area: 121
- Dimensions: 11x11
Breakfast
- Level: First
- Area: 120
- Dimensions: 12x10
Dining room
- Level: First
- Area: 378
- Dimensions: 21x18
Kitchen
- Level: First
- Area: 182
- Dimensions: 14x13
Living room
- Level: First
- Area: 782
- Dimensions: 23x34
Primary bath
- Level: First
- Area: 187
- Dimensions: 11x17
Utility room
- Level: First
- Area: 102
- Dimensions: 6x17
Heating
- Electric
Cooling
- Ceiling Fan(s), Electric
Appliances
- Included: Double Oven, Electric Oven, Electric Cooktop, Dishwasher
- Laundry: Electric Dryer Hookup, Washer Hookup
Features
- High Ceilings, Wet Bar, All Bedrooms Down, En-Suite Bath, Walk-In Closet(s)
- Flooring: Carpet, Engineered Hardwood, Laminate, Tile
- Has fireplace: No
Interior area
- Total structure area: 3,748
- Total interior livable area: 3,748 sqft
Property
Parking
- Total spaces: 4
- Parking features: Attached, Additional Parking, Garage Door Opener, RV Access/Parking, Workshop in Garage, Detached Carport
- Attached garage spaces: 2
- Carport spaces: 2
- Covered spaces: 4
Features
- Stories: 1
- Patio & porch: Covered, Patio/Deck
- Exterior features: Outdoor Kitchen, Side Yard
- Has private pool: Yes
- Pool features: Gunite
- Has spa: Yes
- Spa features: Spa/Hot Tub, Private
- Fencing: Back Yard
Lot
- Size: 0.4 Acres
- Features: Back Yard, Cleared, Corner Lot, 1/4 Up to 1/2 Acre
Details
- Additional structures: Shed(s)
- Parcel number: 055000340000010000000
Construction
Type & style
- Home type: SingleFamily
- Architectural style: Ranch
- Property subtype: Single Family Residence
Materials
- Brick, Vinyl Siding
- Foundation: Slab
- Roof: Metal
Condition
- New construction: No
- Year built: 1980
Utilities & green energy
- Sewer: Public Sewer
- Water: Public
Green energy
- Energy efficient items: Exposure/Shade
Community & HOA
Community
- Subdivision: Jewett
Location
- Region: Jewett
Financial & listing details
- Price per square foot: $159/sqft
- Tax assessed value: $309,270
- Annual tax amount: $1,143
- Date on market: 6/13/2026
- Listing terms: Cash,Conventional,VA Loan
- Road surface type: Asphalt
Estimated market value
$571,200
$543,000 - $600,000
Not available
Price history
| Date | Event | Price |
|---|---|---|
| 9/21/2026 | Price change | $595,000-8.3%$159/sqft |
Source:  HAR #10731893 Report a problem HAR #10731893 Report a problem | ||
| 8/3/2026 | Price change | $649,000-6.6%$173/sqft |
Source: HAR #10731893 Report a problem | ||
| 6/13/2026 | Listed for sale | $695,000+7.1%$185/sqft |
Source: HAR #10731893 Report a problem | ||
| 5/16/2026 | Listing removed | $649,000$173/sqft |
Source: HAR #56888543 Report a problem | ||
| 4/21/2026 | Listed for sale | $649,000-6.6%$173/sqft |
Source: HAR #56888543 Report a problem | ||
| 2/1/2026 | Listing removed | $695,000$185/sqft |
Source: HAR #88400475 Report a problem | ||
| 8/19/2025 | Listed for sale | $695,000$185/sqft |
Source: HAR #88400475 Report a problem | ||
Public tax history
| Year | Property taxes | Tax assessment |
|---|---|---|
| 2025 | $1,143 +10.4% | $227,350 +11.6% |
| 2024 | $1,036 +9.6% | $203,680 -34.4% |
| 2023 | $945 +35.8% | $310,590 +81.8% |
| 2022 | $696 +1.4% | $170,810 +10% |
| 2021 | $686 | $155,280 +10% |
| 2020 | -- | $141,160 -40.8% |
| 2019 | -- | $238,640 +22% |
| 2018 | -- | $195,560 +84.4% |
| 2017 | -- | $106,050 -0.5% |
| 2016 | -- | $106,550 -0.4% |
| 2015 | -- | $107,010 +16.5% |
| 2014 | -- | $91,870 +3.6% |
| 2012 | -- | $88,680 +1.8% |
| 2011 | -- | $87,110 -3.9% |
| 2010 | -- | $90,620 |
| 2009 | -- | $90,620 -2.5% |
| 2008 | -- | $92,940 +24.5% |
| 2007 | -- | $74,650 |
Find assessor info on the county website
Monthly payment
Est. payment
Payment breakdown
Explore the cost of this home by adjusting the details. Changes won't be saved.Climate risks
Neighborhood: 75846
Nearby schools
Schools provided by the listing agent
- Elementary: Leon Elementary School
- Middle: Leon High School
- High: Leon High School
Source: HAR. This data may not be complete. We recommend contacting the local school district to confirm school assignments for this home.

Similar homes
- $415,0004 bd2 ba2.3k sqft14119 Fm 1512, Jewett, TX 75846For Sale
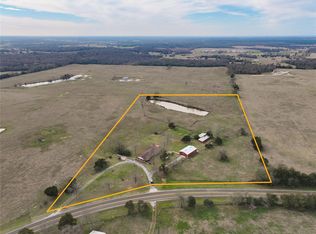 MLS ID #57947765, Brenda Thomas, Red Barn Realty. HAR
 - $564,9003 bd-- ba2.3k sqft10084 Fm 831, Buffalo, TX 75831For Sale
 MLS ID #10219945, Emily McKean, Coldwell Banker Apex, REALTORS LLC. HAR
 - $799,0003 bd3 ba2.2k sqft254 Lcr 893, Jewett, TX 75846For Sale
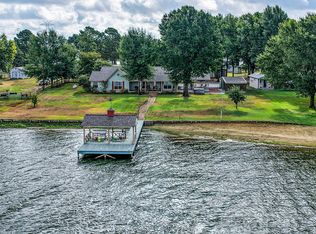 MLS ID #67218907, Kevin Markham, Markham Realty, Inc.. HAR
 - $374,9003 bd2 ba2.1k sqft518 Lcr 902, Jewett, TX 75846For Sale
 MLS ID #73565064, Brenda Thomas, Red Barn Realty. HAR
