Nestled between the hustle of Houston and Dallas, this private nearly 21-acre retreat offers the space and peace you've been dreaming of. Mornings start with coffee on the patio as the sun rises over open pasture, afternoons are spent fishing at the pond or tending projects in the barn, and evenings gather around the wood-burning fireplace in the family room. The brick home on slab features 3 bedrooms, 2 full baths, and an open-concept living, dining, and kitchen area, providing a solid, move-in-ready foundation that's perfect for everyday living. Outside, the possibilities are wide open, with a barn equipped with electricity that's ready for livestock, a storage shed, attached garage, private well, and a pond that serves as the heart of the property, ideal for quiet mornings or an afternoon of fishing. Whether you envision a hobby farm, a place for horses, or simply room to breathe, this is a place where you can build the life you've been dreaming of. Come see your piece of Texas.
For sale
Price cut: $24K (9/17)
$456,000
1852 County Road 202, Centerville, TX 75833
3beds
1,995sqft
Farm
Built in 1985
20.99 Acres Lot
$440,500 Zestimate®
$229/sqft
$-- HOA
What's special
- 62 days
- 506
- 32
Zillow last checked:
Listing updated:
Listed by:
Angela Kennedy TREC #0453728 903-390-0643,
Keller Williams Realty Brazos Valley office
Source: HAR,MLS#: 33265079
Facts & features
Interior
Bedrooms & bathrooms
- Bedrooms: 3
- Bathrooms: 2
- Full bathrooms: 2
Rooms
- Room types: Family Room, Utility Room
Primary bedroom
- Level: First
- Area: 329.58
- Dimensions: 18'10" x 17'6"
Bedroom
- Level: First
- Area: 173.15
- Dimensions: 15'2" x 11'5"
Bedroom
- Level: First
- Area: 119.17
- Dimensions: 10'10" x 11'0"
Dining room
- Level: First
- Area: 204.13
- Dimensions: 11'6" x 17'9"
Family room
- Level: First
- Area: 343.54
- Dimensions: 16'2" x 21'3"
Living room
- Level: First
- Area: 213
- Dimensions: 17'9" x 12'
Primary bath
- Level: First
- Area: 64.1
- Dimensions: 10'10" x 5'11"
Heating
- Electric
Cooling
- Ceiling Fan(s), Electric
Appliances
- Included: Refrigerator, Electric Oven, Microwave, Electric Cooktop, Dishwasher
- Laundry: Electric Dryer Hookup, Washer Hookup
Features
- All Bedrooms Down
- Flooring: Carpet, Vinyl
- Windows: Window Coverings
- Number of fireplaces: 1
- Fireplace features: Free Standing, Wood Burning
Interior area
- Total structure area: 1,995
- Total interior livable area: 1,995 sqft
Property
Parking
- Total spaces: 1
- Parking features: Driveway Gate, Attached, Workshop in Garage
- Attached garage spaces: 1
Features
- Fencing: Fenced
Lot
- Size: 20.99 Acres
- Features: Pasture, Cleared, Wooded, 20 Up to 50 Acres
- Topography: Level
Details
- Additional structures: Barn(s), Shed(s)
- Additional parcels included: 00055-07400-00010-000000
- Parcel number: 000550740000000000000
Construction
Type & style
- Home type: SingleFamily
- Architectural style: Ranch
- Property subtype: Farm
Materials
- Foundation: Slab
Condition
- New construction: No
- Year built: 1985
Utilities & green energy
- Sewer: Septic Tank
- Water: Well
Green energy
- Energy efficient items: Attic Vents
Community & HOA
Community
- Subdivision: None
Location
- Region: Centerville
Financial & listing details
- Price per square foot: $229/sqft
- Tax assessed value: $243,720
- Annual tax amount: $4,009
- Date on market: 8/10/2026
- Listing terms: Cash,Conventional,FHA
- Road surface type: Asphalt
Estimated market value
$440,500
$418,000 - $463,000
$1,777/mo
Price history
| Date | Event | Price |
|---|---|---|
| 9/17/2026 | Price change | $456,000-5%$229/sqft |
Source:  HAR #33265079 Report a problem HAR #33265079 Report a problem | ||
| 8/10/2026 | Listed for sale | $480,000$241/sqft |
Source: HAR #33265079 Report a problem | ||
Public tax history
| Year | Property taxes | Tax assessment |
|---|---|---|
| 2025 | $950 -43.8% | $243,720 +35.1% |
| 2024 | $1,691 +3% | $180,340 -18.4% |
| 2023 | $1,642 -38.5% | $220,890 +14.9% |
| 2022 | $2,669 -2.9% | $192,310 +21.8% |
| 2021 | $2,749 | $157,890 +1.3% |
| 2020 | -- | $155,890 -0.4% |
| 2019 | -- | $156,570 +28.6% |
| 2018 | -- | $121,730 -0.4% |
| 2017 | -- | $122,190 -0.4% |
| 2016 | -- | $122,650 -0.3% |
| 2015 | -- | $123,070 +36.8% |
| 2014 | -- | $89,940 +4% |
| 2012 | -- | $86,520 -2% |
| 2011 | -- | $88,300 |
| 2010 | -- | $88,300 -3.7% |
| 2009 | -- | $91,710 |
| 2008 | -- | $91,710 +23.5% |
| 2007 | -- | $74,250 |
Find assessor info on the county website
Monthly payment
Est. payment
Payment breakdown
Explore the cost of this home by adjusting the details. Changes won't be saved.Climate risks
Neighborhood: 75833
Nearby schools
Schools provided by the listing agent
- Elementary: Centerville Elementary (Centerville - Leon)
- Middle: Centerville Junior-Senior High School
- High: Centerville Junior-Senior High School
Source: HAR. This data may not be complete. We recommend contacting the local school district to confirm school assignments for this home.
- $138,200-- bd-- ba1k sqft1340 County Road 202, Centerville, TX 75833Off Market
- $377,300-- bd8 ba1.9k sqft1200 County Road 202, Centerville, TX 75833Off Market
- $377,200-- bd4 ba3.3k sqft1541 County Road 202, Centerville, TX 75833Off Market
- $412,500-- bd2 ba3.2k sqft1541 County Road 202, Centerville, TX 75833Off Market
Similar homes
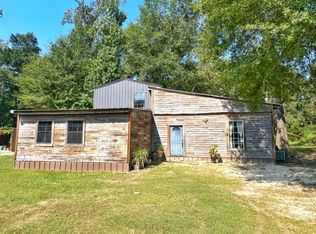
- $449,0003 bd3 ba2k sqft2599 County Road 131, Centerville, TX 75833For Sale
 MLS ID #57509135, Dennis Coffey, Circle T Realty. HAR
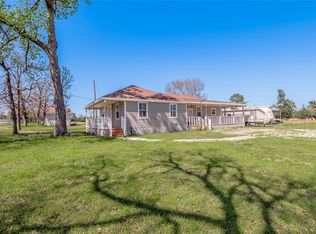
 - $450,0003 bd2 ba1.5k sqft3006 County Road 204, Centerville, TX 75833For Sale
 MLS ID #93159096, Kimberly Smith, JLA Realty. HAR
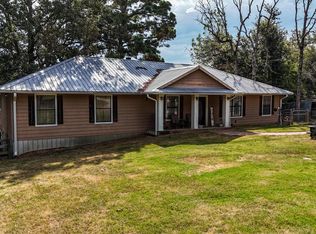
 - $415,0004 bd2 ba2.3k sqft3861 State Highway 75 S, Centerville, TX 75833For Sale
 MLS ID #21368908, Jessica Holmes. NTREIS
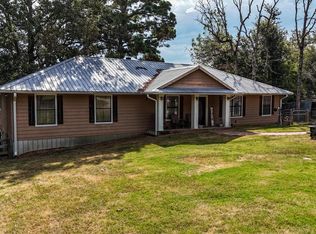
 - $415,0004 bd2 ba2.3k sqft3861 State Highway 75 S, Centerville, TX 75833For Sale
 MLS ID #26012487, Mattison Nichols, East Texas Preferred Properties. GTARMLS
 - $450,0002 bd2 ba1.2k sqft1386 Private Road 1313, Centerville, TX 75833Active
 MLS ID #612465, Davis Cook, Orchard Brokerage, LLC.. Central Texas MLS
 - $380,0005 bd3 ba2.7k sqft14634 STATE HIGHWAY 7 E, Centerville, TX 75833For Sale
 MLS ID #2013429, Edward McClintick TREC #303307, Joseph Walter Realty, LLC. LERA MLS
