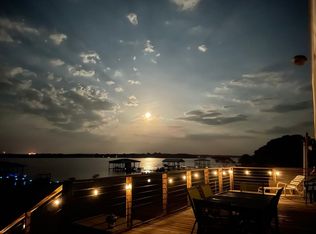
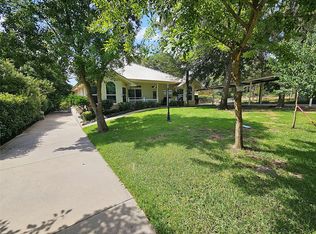
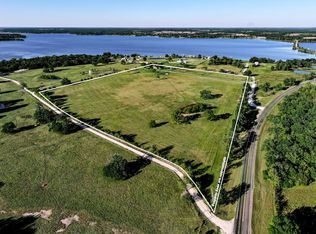
The ultimate lakefront escape, just in time for summer! Sitting on over an acre with 200+ feet of shoreline, this 5-bedroom, 2-bath home is a proven high-income short-term rental and the perfect place to soak up sunsets, boat days, and starlit evenings by the water. With 3,528 sq. ft. of space, an open floor plan, vaulted ceilings, and wall-to-wall lake views, this home is built for relaxation and entertainment. The primary suite offers a walk-in closet and spa-like bath, while a large second living area with a fireplace provides extra space to unwind. The spacious kitchen boasts two large pantries, plenty of storage, and appliances included - two refrigerators and two freezers. Outside, multiple decks and patios, a hot tub, an above-ground pool with a custom wrap-around deck, and a private pier with a boat lift create the perfect setup for lakeside living. Option to be sold fully furnished for a truly turn-key experience. Whether you're looking for a dream vacation home or an income-producing property, this one is ready to go!
For sale
$595,000
1603 Lcr 822, Groesbeck, TX 76642
5beds
3,528sqft
Manufactured Home, Single Family Residence
Built in 1999
1.01 Acres Lot
$562,200 Zestimate®
$169/sqft
$-- HOA
What's special
Lakefront escapeHot tubOpen floor planPlenty of storageWall-to-wall lake viewsVaulted ceilingsMultiple decks and patios
- 125 days
- 357
- 20
Zillow last checked:
Listing updated:
Listed by:
Ashley Fink 0806447 469-844-9201,
Gingrich Group, LLC 972-754-0361
Source: NTREIS,MLS#: 21300678
Facts & features
Interior
Bedrooms & bathrooms
- Bedrooms: 5
- Bathrooms: 2
- Full bathrooms: 2
Primary bedroom
- Description: Walk-in closet, ensuite
- Features: Ceiling Fan(s), En Suite Bathroom, Walk-In Closet(s)
- Level: First
- Dimensions: 0 x 0
Bedroom
- Features: Ceiling Fan(s)
- Level: First
- Dimensions: 0 x 0
Bedroom
- Features: Ceiling Fan(s)
- Level: First
- Dimensions: 0 x 0
Bedroom
- Features: Ceiling Fan(s)
- Level: First
- Dimensions: 0 x 0
Bedroom
- Features: Ceiling Fan(s)
- Level: First
- Dimensions: 0 x 0
Primary bathroom
- Features: Bidet, Built-in Features, Dual Sinks, En Suite Bathroom, Granite Counters, Linen Closet
- Level: First
- Dimensions: 0 x 0
Dining room
- Features: Ceiling Fan(s)
- Level: First
- Dimensions: 0 x 0
Family room
- Description: Fireplace
- Features: Ceiling Fan(s), Fireplace
- Level: First
- Dimensions: 0 x 0
Other
- Features: Built-in Features
- Level: First
- Dimensions: 0 x 0
Kitchen
- Features: Breakfast Bar, Built-in Features, Butler's Pantry, Dual Sinks, Kitchen Island, Pantry, Tile Counters, Walk-In Pantry
- Level: First
- Dimensions: 0 x 0
Laundry
- Level: First
- Dimensions: 0 x 0
Living room
- Features: Ceiling Fan(s)
- Level: First
- Dimensions: 0 x 0
Utility room
- Features: Built-in Features, Pantry
- Level: First
- Dimensions: 0 x 0
Heating
- Central, Electric
Cooling
- Central Air, Electric
Appliances
- Included: Dishwasher, Electric Range, Electric Water Heater, Disposal, Microwave, Refrigerator
- Laundry: Laundry in Utility Room
Features
- Built-in Features, Decorative/Designer Lighting Fixtures, Double Vanity, Eat-in Kitchen, Granite Counters, Kitchen Island, Open Floorplan, Pantry, Paneling/Wainscoting, Tile Counters, Cable TV, Vaulted Ceiling(s)
- Flooring: Carpet, Vinyl
- Windows: Bay Window(s)
- Has basement: No
- Number of fireplaces: 1
- Fireplace features: Free Standing, Recreation Room
Interior area
- Total interior livable area: 3,528 sqft
Video & virtual tour
Property
Parking
- Total spaces: 2
- Parking features: Additional Parking, Carport, Detached Carport, Driveway, Gravel, RV Access/Parking
- Carport spaces: 2
Accessibility
- Accessibility features: Accessible Entrance
Features
- Levels: One
- Stories: 1
- Patio & porch: Rear Porch, Deck, Front Porch, Rooftop, Covered
- Exterior features: Storage
- Has private pool: Yes
- Pool features: Above Ground, Fenced, Heated, Outdoor Pool, Pool Cover, Pool, Private
- Has spa: Yes
- Spa features: Hot Tub
- Fencing: Back Yard,Chain Link,Wood
- Has view: Yes
- View description: Water
- Has water view: Yes
- Waterfront features: Boat Dock/Slip, Lake Front, Waterfront
- Body of water: Limestone
Lot
- Size: 1.01 Acres
- Features: Cleared, Waterfront
Details
- Additional structures: Outbuilding, Other, Packing Shed, Shed(s)
- Parcel number: R4235
Construction
Type & style
- Home type: MobileManufactured
- Property subtype: Manufactured Home, Single Family Residence
Materials
- Foundation: Other
- Roof: Metal
Condition
- Year built: 1999
Utilities & green energy
- Sewer: Aerobic Septic, None, Septic Tank
- Utilities for property: Septic Available, Sewer Not Available, Cable Available
Community & HOA
Community
- Features: Boat Facilities, Fishing, Lake, Marina
- Subdivision: Green Lake Estates
HOA
- Has HOA: No
Location
- Region: Groesbeck
Financial & listing details
- Price per square foot: $169/sqft
- Tax assessed value: $479,907
- Annual tax amount: $7,116
- Date on market: 6/12/2026
- Cumulative days on market: 125 days
- Listing terms: Cash,Conventional,FHA,USDA Loan,VA Loan
Estimated market value
$562,200
$534,000 - $590,000
Not available
Price history
| Date | Event | Price |
|---|---|---|
| 6/12/2026 | Listed for sale | $595,000-8.5%$169/sqft |
Source: NTREIS #21300678 Report a problem | ||
| 3/14/2026 | Listing removed | $650,000$184/sqft |
Source: NTREIS #228861 Report a problem | ||
| 3/13/2025 | Listed for sale | $650,000+44.8%$184/sqft |
Source: NTREIS #20869372 Report a problem | ||
| 8/23/2021 | Sold | -- |
Source: Agent Provided Report a problem | ||
| 7/13/2021 | Listed for sale | $449,000$127/sqft |
Source: WMLS #201770 Report a problem | ||
| 6/30/2021 | Pending sale | $449,000$127/sqft |
Source: WMLS #201770 Report a problem | ||
| 6/16/2021 | Listed for sale | $449,000$127/sqft |
Source: WMLS #201770 Report a problem | ||
Public tax history
| Year | Property taxes | Tax assessment |
|---|---|---|
| 2025 | $8,373 +17.2% | $479,907 -3.6% |
| 2024 | $7,144 +14.2% | $497,680 +48.2% |
| 2023 | $6,256 -12.2% | $335,830 +5.6% |
| 2022 | $7,123 | $317,900 +10.1% |
| 2021 | -- | $288,805 +10% |
| 2020 | -- | $262,550 +1.8% |
| 2019 | -- | $257,830 +8.4% |
| 2018 | -- | $237,960 |
| 2017 | -- | $237,960 +1.4% |
| 2016 | -- | $234,640 +15.9% |
| 2015 | -- | $202,490 +5.3% |
| 2014 | -- | $192,290 +0.5% |
| 2012 | -- | $191,300 -0.2% |
| 2011 | -- | $191,730 +4.3% |
| 2010 | -- | $183,790 +14.1% |
| 2009 | -- | $161,140 -21.8% |
| 2008 | -- | $206,140 +179.3% |
| 2007 | -- | $73,810 |
Find assessor info on the county website
Monthly payment
Climate risks
Neighborhood: 76642
Nearby schools
Schools provided by the listing agent
- Elementary: Groesbeck
- Middle: Groesbeck
- High: Groesbeck
- District: Groesbeck ISD
Source: NTREIS. This data may not be complete. We recommend contacting the local school district to confirm school assignments for this home.


Similar homes
- $570,0003 bd3 ba2.5k sqft133 Lcr 777, Groesbeck, TX 76642For Sale
 MLS ID #21034470, Kara McLelland. NTREIS
 - $625,0003 bd2 ba1.8k sqft145 Private Road 5749, Groesbeck, TX 76642For Sale
 MLS ID #22053712, Alicia Lansford, Markham Realty, Inc.. HAR
 - $494,8273 bd3 ba2.4k sqft190 Private Road 5825a, Groesbeck, TX 76642For Sale
 MLS ID #21252280, Janice Roper. NTREIS
 - $749,5004 bd3 ba2.4k sqft141 Lcr 773, Groesbeck, TX 76642For Sale
 MLS ID #58831904, David Markham, Markham Realty, Inc.. HAR
