Nestled along 189 feet of Lake Limestone waterfront, The Red Bud Lake House offers an opportunity to own a property designed for gathering and time on the water. Featuring 3 separate homes on one lakefront lot. This is a setting that lends itself to multigenerational living or weekend escapes with friends, where everyone has their own space. The main house spans 1,536 sq ft with 2 bedrooms, 2 bathrooms, & an open layout oriented toward the lake. The bunk house offers 481 sq ft with 1 bedroom, 1 bathroom, a light-filled sunroom, & an outdoor kitchen. The guest house adds 576 sq ft with 2 bedrooms & 1 full bath. Mornings begin w/sunrise views across the water, followed by days spent boating or relaxing at the dock. Evenings are made for unwinding in the hot tub, gathering around the fire pit, or enjoying the quiet of the lake. For those considering short-term rental potential, the setup lends itself to multiple income streams or a combination of personal use and rental opportunities.
For sale
$599,999
20559 Red Bud Ct, Thornton, TX 76687
5beds
2,593sqft
Single Family Residence
Built in 2005
0.7 Acres Lot
$591,500 Zestimate®
$231/sqft
$-- HOA
What's special
Hot tubOutdoor kitchenLight-filled sunroomQuiet of the lake
- 237 days
- 214
- 17
Zillow last checked:
Listing updated:
Listed by:
Tiffany Shannon TREC #0719706 979-277-4093,
Martha Turner Sotheby's International Realty - College Station
Source: HAR,MLS#: 12762045
Facts & features
Interior
Bedrooms & bathrooms
- Bedrooms: 5
- Bathrooms: 4
- Full bathrooms: 4
Primary bedroom
- Level: First
- Area: 182.24
- Dimensions: 13'7x13'5
Bedroom
- Level: First
- Area: 161.29
- Dimensions: 13'2x12'3
Bedroom
- Level: First
- Area: 156
- Dimensions: 12x13
Bedroom
- Level: First
- Area: 144
- Dimensions: 12x12
Bedroom
- Level: First
- Area: 144
- Dimensions: 12x12
Other
- Level: First
- Area: 54.17
- Dimensions: 8'8x6'3
Family room
- Level: First
- Area: 464.75
- Dimensions: 23'10x19'6
Kitchen
- Level: First
- Area: 375
- Dimensions: 20'10x18
Primary bath
- Level: First
- Area: 99.17
- Dimensions: 10x9'11
Utility room
- Level: First
- Area: 90
- Dimensions: 10x9
Heating
- Electric
Cooling
- Ceiling Fan(s), Electric
Appliances
- Included: Dryer, Refrigerator, Washer, Electric Oven, Microwave, Electric Range, Dishwasher
- Laundry: Electric Dryer Hookup, Washer Hookup
Features
- All Bedrooms Down
- Flooring: Laminate, Tile
Interior area
- Total structure area: 2,593
- Total interior livable area: 2,593 sqft
Video & virtual tour
Property
Parking
- Total spaces: 1
- Parking features: Detached
- Garage spaces: 1
Features
- Stories: 1
- Patio & porch: Patio/Deck, Porch
- Exterior features: Outdoor Kitchen
- Has spa: Yes
- Spa features: Spa/Hot Tub
- Fencing: Partial
- Has view: Yes
- View description: Lake, Water
- Has water view: Yes
- Water view: Lake,Water
- Waterfront features: Lake Front
Lot
- Size: 0.7 Acres
- Features: Back Yard, Waterfront, 1/2 Up to 1 Acre
Details
- Additional structures: Shed(s)
- Parcel number: 003000005600
Construction
Type & style
- Home type: SingleFamily
- Architectural style: Other
- Property subtype: Single Family Residence
Materials
- Vinyl Siding
- Foundation: Pillar/Post/Pier, Slab
- Roof: Composition
Condition
- New construction: No
- Year built: 2005
Utilities & green energy
- Sewer: Septic Tank
Community & HOA
Community
- Subdivision: Lake Limestone Coves
Location
- Region: Thornton
Financial & listing details
- Price per square foot: $231/sqft
- Tax assessed value: $552,854
- Annual tax amount: $6,284
- Date on market: 2/17/2026
Estimated market value
$591,500
$562,000 - $621,000
$2,897/mo
Price history
| Date | Event | Price |
|---|---|---|
| 7/24/2026 | Price change | $599,9990%$231/sqft |
Source:  BCSMLS #26001906 Report a problem BCSMLS #26001906 Report a problem | ||
| 7/14/2026 | Price change | $600,000-6.3%$231/sqft |
Source: BCSMLS #26001906 Report a problem | ||
| 4/3/2026 | Price change | $640,000-5.2%$247/sqft |
Source: BCSMLS #26001906 Report a problem | ||
| 2/17/2026 | Listed for sale | $675,000-3.4%$260/sqft |
Source: BCSMLS #26001906 Report a problem | ||
| 12/10/2025 | Listing removed | $699,000+2.2%$270/sqft |
Source:  Central Texas MLS #585853 Report a problem Central Texas MLS #585853 Report a problem | ||
| 10/16/2025 | Price change | $684,000-2.1%$264/sqft |
Source: BCSMLS #25007641 Report a problem | ||
| 7/11/2025 | Listed for sale | $699,000+59.2%$270/sqft |
Source: BCSMLS #25007641 Report a problem | ||
| 12/23/2020 | Sold | -- |
Source: BCSMLS #20016630 Report a problem | ||
| 11/2/2020 | Pending sale | $439,000$169/sqft |
Source: Lake Homes Realty, LLC #49013917 Report a problem | ||
| 10/15/2020 | Listed for sale | $439,000$169/sqft |
Source: Lake Homes Realty, LLC #49013917 Report a problem | ||
Public tax history
| Year | Property taxes | Tax assessment |
|---|---|---|
| 2025 | $7,087 +12.8% | $552,854 +18.1% |
| 2024 | $6,284 -34.2% | $468,296 -20.2% |
| 2023 | $9,554 +34.1% | $586,727 +40.1% |
| 2022 | $7,123 +3.4% | $418,814 +4.4% |
| 2021 | $6,887 +2844.7% | $401,007 +315.8% |
| 2020 | $234 +5.9% | $96,440 +21% |
| 2018 | $221 | $79,703 -52.7% |
| 2017 | -- | $168,363 |
| 2016 | -- | $168,363 +36.5% |
| 2015 | -- | $123,363 |
| 2014 | -- | $123,363 +149.3% |
| 2013 | -- | $49,489 |
| 2012 | -- | $49,489 0% |
| 2011 | -- | $49,490 |
| 2010 | -- | $49,490 |
| 2009 | -- | $49,490 |
| 2008 | -- | $49,490 |
| 2007 | -- | -- |
Find assessor info on the county website
Monthly payment
Est. payment
Payment breakdown
Explore the cost of this home by adjusting the details. Changes won't be saved.Climate risks
Neighborhood: 76687
Nearby schools
Schools provided by the listing agent
- Elementary: Leon Elementary School
- Middle: Leon High School
- High: Leon High School
Source: HAR. This data may not be complete. We recommend contacting the local school district to confirm school assignments for this home.
Similar homes
- $329,0004 bd2 ba2.4k sqft19989 Post Oak Loop, Thornton, TX 76687For Sale
 MLS ID #38451628, Ann Cappelle, Lake Homes Realty, LLC. HAR
 - $829,0004 bd3 ba1.7k sqft2315 Lcr 740, Thornton, TX 76687For Sale
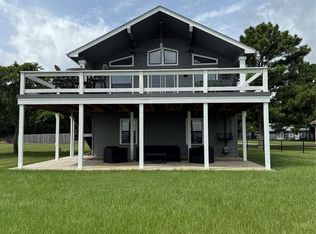 MLS ID #19896699, Philip Tack Sr., Lions Gate Realty. HAR
 - $749,0003 bd3 ba1.8k sqft2263 Lcr 740, Thornton, TX 76687For Sale
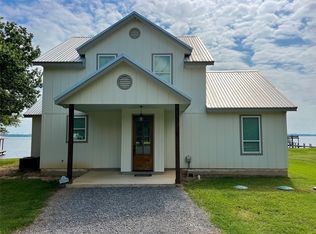 MLS ID #51560615, Brenda Thomas, Red Barn Realty. HAR
 - $409,9993 bd2 ba1.5k sqft218 Lcr 743, Thornton, TX 76687For Sale
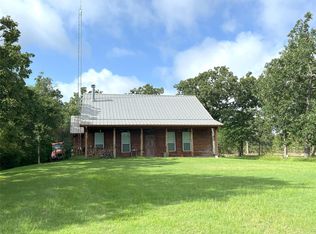 MLS ID #41175000, Calvin Cappelle, Lake Homes Realty, LLC. HAR
