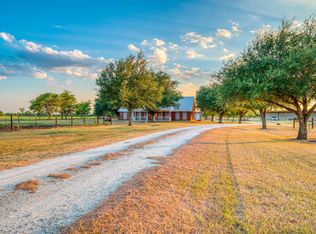
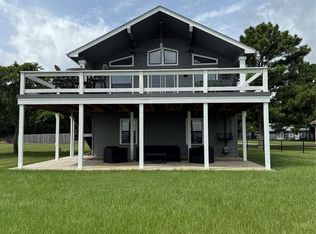
Once in a lifetime chance to own your own slice of Texas paradise. This sprawling 151.6 acre ranch is perfect for recreational use, cattle grazing, vacation home or future homestead. There is a shared 40 acre lake that is stocked with plenty of fish. There are also 2 additional ponds, along with a seasonal creek running through. The property is partially cleared and wooded with gorgeous trees including cedar and has a natural rolling topography. This beautiful property is equipped with several outbuildings, sheds and tractor shed or workshop. The 3 bedroom, 2 bath manufactured home is 1792 square feet and utilities and well are already in place. The master has a large closet with dual vanity. Plenty of built ins and storage throughout, including a large hutch. Additionally there is a separate mudroom with washer and dryer. There is a gas easement road but the property does not actually have a gas well on it. Acreage has approximately 3,000 ft of county road frontage and is perimeter fenced. I would love to show you this gorgeous property!
For sale
Price cut: $71.4K (10/13)
$1,288,600
3455 Lcr 758, Thornton, TX 76687
3beds
1,792sqft
Farm
Built in 1989
151.6 Acres Lot
$-- Zestimate®
$719/sqft
$-- HOA
What's special
Perimeter fencedSeasonal creek running throughNatural rolling topography
- 310 days
- 158
- 15
Zillow last checked:
Listing updated:
Listed by:
Lisa Jones 0804785,
Realty Plus - Groesbeck 254-729-5555
Source: NTREIS,MLS#: 21123185
Facts & features
Interior
Bedrooms & bathrooms
- Bedrooms: 3
- Bathrooms: 2
- Full bathrooms: 2
Primary bedroom
- Level: First
- Dimensions: 1 x 1
Bedroom
- Level: First
- Dimensions: 1 x 1
Bedroom
- Level: First
- Dimensions: 1 x 1
Living room
- Features: Built-in Features, Ceiling Fan(s)
- Level: First
- Dimensions: 1 x 1
Heating
- Central
Cooling
- Central Air
Appliances
- Included: Dishwasher, Electric Oven, Electric Range, Microwave, Refrigerator
Features
- Built-in Features, Decorative/Designer Lighting Fixtures, Kitchen Island
- Flooring: Tile, Vinyl, Wood
- Has basement: No
- Number of fireplaces: 1
- Fireplace features: Living Room, Masonry, Wood Burning
Interior area
- Total interior livable area: 1,792 sqft
Video & virtual tour
Property
Parking
- Total spaces: 2
- Parking features: Carport
- Carport spaces: 2
Features
- Levels: One
- Stories: 1
- Patio & porch: Covered, Deck
- Exterior features: Deck, Dock
- Pool features: None
- Fencing: Barbed Wire,Perimeter
- Has view: Yes
- View description: Water
- Has water view: Yes
- Waterfront features: Boat Dock/Slip, Lake Front
Lot
- Size: 151.6 Acres
- Features: Acreage, Cleared, Pasture, Pond on Lot, Rolling Slope
- Topography: Rolling
- Residential vegetation: Cleared, Wooded
Details
- Additional structures: Outbuilding, Shed(s), Workshop
- Parcel number: R12520
Construction
Type & style
- Home type: SingleFamily
- Property subtype: Farm
- Attached to another structure: Yes
Materials
- Vinyl Siding, Wood Siding
- Foundation: Pillar/Post/Pier
- Roof: Metal
Condition
- Year built: 1989
Utilities & green energy
- Sewer: Septic Tank
- Water: Well
- Utilities for property: Electricity Available, Electricity Connected, Overhead Utilities, Septic Available, Water Available
Community & HOA
Community
- Security: Smoke Detector(s)
- Subdivision: Na
HOA
- Has HOA: No
Location
- Region: Thornton
Financial & listing details
- Price per square foot: $719/sqft
- Tax assessed value: $284,740
- Annual tax amount: $1,438
- Date on market: 12/12/2025
- Cumulative days on market: 311 days
- Listing terms: Cash,Conventional
Estimated market value
Not available
Estimated sales range
Not available
$1,640/mo
Price history
| Date | Event | Price |
|---|---|---|
| 10/13/2026 | Price change | $1,288,600-5.3%$719/sqft |
Source: NTREIS #21123185 Report a problem | ||
| 6/25/2026 | Price change | $1,360,000-2.9%$759/sqft |
Source: NTREIS #21123185 Report a problem | ||
| 4/17/2026 | Price change | $1,400,000-12%$781/sqft |
Source: NTREIS #21123185 Report a problem | ||
| 12/12/2025 | Listed for sale | $1,591,800$888/sqft |
Source: NTREIS #21123185 Report a problem | ||
Public tax history
| Year | Property taxes | Tax assessment |
|---|---|---|
| 2025 | $556 +15.6% | $31,885 -64.1% |
| 2024 | $481 +17.4% | $88,880 +303.9% |
| 2023 | $410 -10.9% | $22,007 -64.3% |
| 2022 | $460 -67.5% | $61,611 -0.1% |
| 2021 | $1,417 | $61,680 +2.6% |
| 2020 | -- | $60,120 -83.7% |
| 2019 | -- | $369,020 +5% |
| 2018 | -- | $351,360 +4.5% |
| 2017 | -- | $336,200 |
| 2016 | -- | -- |
| 2015 | -- | -- |
| 2014 | -- | -- |
| 2012 | -- | -- |
| 2011 | -- | -- |
| 2010 | -- | -- |
| 2009 | -- | -- |
| 2008 | -- | -- |
| 2007 | -- | $99,110 |
Find assessor info on the county website
Monthly payment
Est. payment
Payment breakdown
Explore the cost of this home by adjusting the details. Changes won't be saved.Climate risks
Neighborhood: 76687
Nearby schools
Schools provided by the listing agent
- Elementary: Groesbeck
- Middle: Groesbeck
- High: Groesbeck
- District: Groesbeck ISD
Source: NTREIS. This data may not be complete. We recommend contacting the local school district to confirm school assignments for this home.

Similar homes
- $1,650,0003 bd3 ba2.5k sqft1829 W FM 1246, Thornton, TX 76687For Sale
 MLS ID #178995, Brennen Wooten, Wooten Land Co. LLC. HLMLS as distributed by MLS GRID
 - $1,585,0003 bd1 ba980 sqft429 Lcr 787, Groesbeck, TX 76642For Sale
 MLS ID #46037047, Lauren Jackson, JLA Realty. HAR
 - $829,0004 bd3 ba1.7k sqft2315 Lcr 740, Thornton, TX 76687For Sale
 MLS ID #19896699, Philip Tack Sr., Lions Gate Realty. HAR
 - $675,0003 bd2 ba1.1k sqft296 Lcr 702, Kosse, TX 76653For Sale
 MLS ID #92577044, Loc Tran, Real Broker, LLC. HAR
