Sleek & Smart meets Comfort & Efficiency in this Truly One of Kind Barndominium on 10.323 acres. Metal Roof & Siding, foam insulation, polished concrete floors, water well approx 475' deep, propane stove, tankless water heater, & fireplace. Open concept, stunning island kitchen, commercial grade appliances, icemaker, 8 burner gas range, pot filler, granite countertps, Soaring cathedral clg in the living rm. Fireplace framed by sliding glass patio drs for lots of natural light, revealing the pasture & pond in front. Close the exterior barn drs to provide privacy. Primary suite, tremendous organized walk in closets, Luxurious bathtub, double vessel sink, French Country shutters cover the window near the Roman shower of tumbled tile, dual shower head syst. Upstairs bedrm, ensuite bath, Bedrm 2, ensuite bath, opulent black & gold accented blk tile, glass dr, vessel sink. Laundry rm, mop sink, Oversized carport, storage rm & Half Bath, 30x50 Shop, 20x50 Lean to. One pond. Ag exempt.
For sale
Price cut: $50K (8/25)
$699,000
218 S Fm 80, Teague, TX 75860
3beds
2,508sqft
Farm
Built in 2023
10.32 Acres Lot
$679,700 Zestimate®
$279/sqft
$-- HOA
What's special
One pondPropane stoveOversized carportLuxurious bathtubFrench country shuttersStunning island kitchenFoam insulation
- 226 days
- 140
- 9
Zillow last checked:
Listing updated:
Listed by:
Rachel Anderson TREC #0461326 903-388-4312,
Rachel Anderson Real Estate
Source: HAR,MLS#: 17359194
Facts & features
Interior
Bedrooms & bathrooms
- Bedrooms: 3
- Bathrooms: 4
- Full bathrooms: 3
- 1/2 bathrooms: 1
Rooms
- Room types: Utility Room
Primary bedroom
- Level: First
- Area: 331.15
- Dimensions: 18'10" x 17'7"
Bedroom
- Level: Second
- Area: 131.08
- Dimensions: 11'11" x 11'
Bedroom
- Level: First
- Area: 236.35
- Dimensions: 15'7" x 15'2"
Dining room
- Level: First
- Area: 158.67
- Dimensions: 16' x 9'11"
Kitchen
- Level: First
- Area: 269.17
- Dimensions: 21'3" x 12'8"
Living room
- Level: First
- Area: 492.44
- Dimensions: 23'1" x 21'4"
Utility room
- Level: First
- Area: 110.38
- Dimensions: 15'7" x 7'1"
Heating
- Electric
Cooling
- Ceiling Fan(s), Electric
Appliances
- Included: Water Heater, Ice Maker, Refrigerator, Microwave, Gas Range, Dishwasher
- Laundry: Electric Dryer Hookup, Washer Hookup
Features
- High Ceilings, 1 Bedroom Up, 2 Bedrooms Down, En-Suite Bath, Primary Bed - 1st Floor, Walk-In Closet(s)
- Flooring: Concrete
- Number of fireplaces: 1
- Fireplace features: Gas
Interior area
- Total structure area: 2,508
- Total interior livable area: 2,508 sqft
Property
Parking
- Total spaces: 2
- Parking features: Attached Carport
- Carport spaces: 2
Lot
- Size: 10.32 Acres
- Features: Cleared, 10 Up to 15 Acres
Details
- Parcel number: 8516
Construction
Type & style
- Home type: SingleFamily
- Property subtype: Farm
Materials
- Spray Foam Insulation, Aluminum
- Foundation: Slab
Condition
- New construction: No
- Year built: 2023
Utilities & green energy
- Sewer: Aerobic Septic
Community & HOA
Community
- Subdivision: None
Location
- Region: Teague
Financial & listing details
- Price per square foot: $279/sqft
- Tax assessed value: $752,721
- Annual tax amount: $5,161
- Date on market: 3/2/2026
- Road surface type: Asphalt
Estimated market value
$679,700
$646,000 - $714,000
$2,773/mo
Price history
| Date | Event | Price |
|---|---|---|
| 8/25/2026 | Price change | $649,000-7.2%$259/sqft |
Source: NTREIS #21193469 Report a problem | ||
| 3/2/2026 | Listed for sale | $699,000-26.4%$279/sqft |
Source: NTREIS #21193469 Report a problem | ||
| 1/13/2026 | Listing removed | $950,000$379/sqft |
Source: NTREIS #20932973 Report a problem | ||
| 5/27/2025 | Listed for sale | $950,000$379/sqft |
Source: NTREIS #20932973 Report a problem | ||
Public tax history
| Year | Property taxes | Tax assessment |
|---|---|---|
| 2026 | -- | $381,250 +83.7% |
| 2025 | $2,720 -47.3% | $207,570 -56.6% |
| 2024 | $5,161 +160.1% | $478,339 +194.9% |
| 2023 | $1,984 +2050.2% | $162,202 |
| 2022 | $92 -13.7% | -- |
| 2021 | $107 | -- |
| 2020 | -- | -- |
| 2019 | -- | -- |
| 2018 | -- | -- |
| 2016 | -- | -- |
| 2015 | -- | -- |
| 2014 | -- | -- |
Find assessor info on the county website
Monthly payment
Est. payment
Payment breakdown
Explore the cost of this home by adjusting the details. Changes won't be saved.Climate risks
Neighborhood: 75860
Nearby schools
Schools provided by the listing agent
- Elementary: Teague Elementary School (Teague)
- Middle: Teague Junior High School
- High: Teague High School
Source: HAR. This data may not be complete. We recommend contacting the local school district to confirm school assignments for this home.
Similar homes
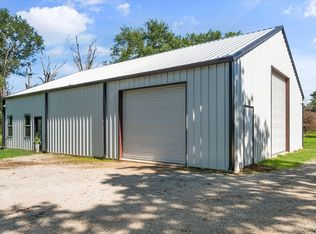
- $725,0003 bd3 ba2.1k sqft110 Private Road 749, Donie, TX 75838For Sale
 MLS ID #5966745, Rachel Anderson, Rachel Anderson Real Estate. HAR
 - $676,9003 bd4 ba3.3k sqft1220 Hinchliffe Rd, Mexia, TX 76667For Sale
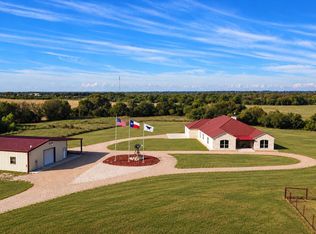 MLS ID #21397689, Kristina Holloway. NTREIS
 - $785,0004 bd4 ba2.4k sqft920 Fcr, Mexia, TX 76667For Sale
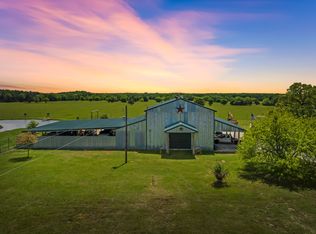 MLS ID #21377922, Mitzi Eves. NTREIS
 - $730,0005 bd4 ba3.1k sqft107 S Highway 14, Wortham, TX 76693For Sale
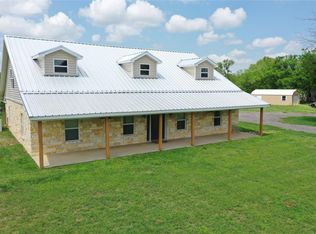 MLS ID #92975506, Rachel Anderson, Rachel Anderson Real Estate. HAR
 - $630,0003 bd3 ba3.6k sqft740 Fm 27 W, Streetman, TX 75859Active
 MLS ID #8507268, Charles Larkam, Compass RE Texas, LLC. Unlock MLS
