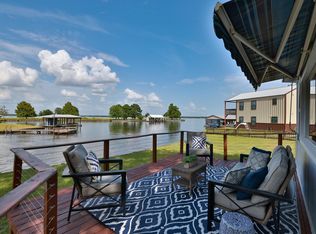
Experience lakefront living at its finest with this beautiful FULLY FURNISHED 2-bedroom, 2-bath home on Lake Limestone. Built in 2013, this home features an open floor plan with a vaulted ceiling in the living area, creating a bright and inviting space. The kitchen offers granite countertops, built in Kitchenaid appliances and an eat-in breakfast bar, while stained and etched concrete floors flow throughout the home. Step outside to the fully equipped outdoor kitchen, perfect for entertaining family and friends. With 225 feet of waterfront, you’ll enjoy breathtaking views, easy access to fishing and boating, and endless opportunities to relax. Whether you’re looking for a full-time residence, weekend getaway, or investment property, this waterfront retreat is ready to enjoy. Located at the end of a quiet peninsula in the Oak Point area. Schedule your showing today!
For sale
$775,000
20253 E Lakeshore Dr, Thornton, TX 76687
2beds
1,920sqft
:
Get pre-qualified$5,531/mo
Single Family Residence
Built in 2013
1.2 Acres Lot
$-- Zestimate®
$404/sqft
$-- HOA
What's special
Open floor planFully equipped outdoor kitchenBright and inviting spaceGranite countertopsBreathtaking viewsBuilt in kitchenaid appliancesEat-in breakfast bar
- 3 days |
- 81 |
- 3 |
Zillow last checked:
Listing updated:
Listed by:
Misti Green Wigley TREC #0758988 254-709-4765,
Medve Real Estate, LLC
Source: HAR,MLS#: 12980157
Facts & features
Interior
Bedrooms & bathrooms
- Bedrooms: 2
- Bathrooms: 2
- Full bathrooms: 2
Bedroom
- Level: First
- Area: 202.86
- Dimensions: 16.10x12.6
Bedroom
- Level: First
- Area: 196.42
- Dimensions: 16.10x12.2
Other
- Level: First
Other
- Level: First
Dining room
- Level: First
- Area: 356.21
- Dimensions: 19.9x17.9
Kitchen
- Level: First
- Area: 264.67
- Dimensions: 19.9x13.3
Living room
- Level: First
- Area: 564.19
- Dimensions: 22.3x25.3
Heating
- Electric
Cooling
- Ceiling Fan(s), Electric
Appliances
- Included: Dryer, Washer, Freestanding Oven, Microwave, Electric Range, Dishwasher
- Laundry: Electric Dryer Hookup, Washer Hookup
Features
- High Ceilings, Vaulted Ceiling, Wired for Sound, 2 Bedrooms Down
- Flooring: Concrete
- Windows: Window Coverings
Interior area
- Total structure area: 1,920
- Total interior livable area: 1,920 sqft
Property
Features
- Stories: 1
- Patio & porch: Covered
- Exterior features: Outdoor Kitchen
- On waterfront: Yes
- Waterfront features: Bulkhead, Lake Front, Wood Bulkhead
Lot
- Size: 1.2 Acres
- Features: Cleared, Waterfront, 1 Up to 2 Acres
Details
- Additional parcels included: 10613
- Parcel number: 65238
Construction
Type & style
- Home type: SingleFamily
- Architectural style: Traditional
- Property subtype: Single Family Residence
Materials
- Cement Siding
- Foundation: Slab
- Roof: Metal
Condition
- New construction: No
- Year built: 2013
Utilities & green energy
- Sewer: Septic Tank
Community & HOA
Community
- Subdivision: Oak Point
Location
- Region: Thornton
Financial & listing details
- Price per square foot: $404/sqft
- Date on market: 7/27/2026
- Listing terms: Cash,Conventional
Estimated market value
Not available
Estimated sales range
Not available
Not available
Price history
| Date | Event | Price |
|---|---|---|
| 7/27/2026 | Listed for sale | $775,000$404/sqft |
Source:  HAR #12980157 Report a problem HAR #12980157 Report a problem | ||
Public tax history
Tax history is unavailable.
Monthly payment
Est. payment
Payment breakdown
Explore the cost of this home by adjusting the details. Changes won't be saved.Climate risks
Neighborhood: 76687
Nearby schools
GreatSchools rating
- 8/10Leon Elementary SchoolGrades: PK-5Distance: 7.6 mi
- 5/10Leon High SchoolGrades: 6-12Distance: 7.6 mi
Schools provided by the listing agent
- Elementary: Leon Elementary School
- Middle: Leon High School
- High: Leon High School
Source: HAR. This data may not be complete. We recommend contacting the local school district to confirm school assignments for this home.
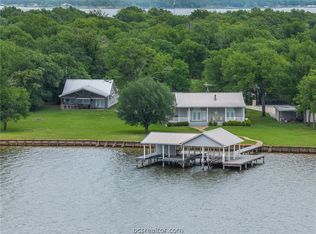
- $--4 bd4 ba3.1k sqft20283/20253 E Lakeshore Dr, Thornton, TX 76687Sold
- $383,000-- bd-- ba128 sqft20361 Lakeshore Dr, Thornton, TX 76687Off Market
- $429,800-- bd-- ba1.2k sqft20283 Lakeshore Dr, Thornton, TX 76687Off Market
- $87,000-- bd-- ba-- sqft20283 Lakeshore Dr, Thornton, TX 76687Off Market
- $49,638-- bd-- ba-- sqft20264 Lakeshore Dr, Thornton, TX 76687Off Market
- $723,200-- bd-- ba1.6k sqft20264 Lakeshore Dr, Thornton, TX 76687Off Market
- $1,260,400-- bd-- ba2.6k sqft20255 Lakeshore Dr, Thornton, TX 76687Off Market
- $344,100-- bd-- ba336 sqft20282 Lakeshore Dr, Thornton, TX 76687Off Market
A local agent can set up tours, give advice and negotiate with sellers.
Similar homes
- $829,0004 bd3 ba1.7k sqft2315 Lcr 740, Thornton, TX 76687For Sale
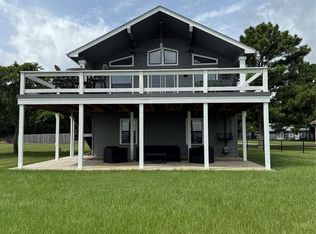 MLS ID #19896699, Philip Tack Sr., Lions Gate Realty. HAR
 - $699,0004 bd4 ba1.4k sqft20707 Youpon Ct, Thornton, TX 76687For Sale
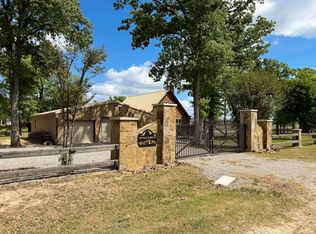 MLS ID #92304939, Brenda Thomas, Red Barn Realty. HAR
 - $775,0003 bd3 ba1.8k sqft2263 Lcr 740, Thornton, TX 76687For Sale
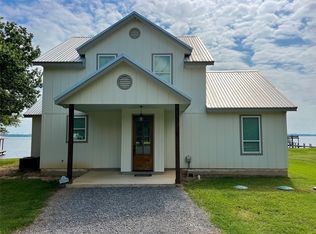 MLS ID #51560615, Brenda Thomas, Red Barn Realty. HAR
 - $599,9995 bd4 ba2.5k sqft20559 Red Bud Ct, Thornton, TX 76687For Sale
 MLS ID #12762045, Tiffany Shannon, Southern District Sotheby's International Realty. HAR
 - $819,9003 bd3 ba2.5k sqft20228 County Road 376, Marquez, TX 77865For SaleMLS ID #59234806, Gennifer Murphy, Miles of Grace Realty. HAR
- $797,0005 bd4 ba2.3k sqft827 Lcr 894, Jewett, TX 75846For SaleMLS ID #53285831, Ann Cappelle, Lake Homes Realty, LLC. HAR
- $849,9003 bd3 ba2k sqft20274 County Road 376, Marquez, TX 77865For SaleMLS ID #50920336, Brenda Thomas, Red Barn Realty. HAR
- $409,9993 bd2 ba1.5k sqft218 Lcr 743, Thornton, TX 76687For SaleMLS ID #41175000, Calvin Cappelle, Lake Homes Realty, LLC. HAR
- $810,0003 bd2 ba1.6k sqft303 Lcr 911, Jewett, TX 75846For SaleMLS ID #47703479, Brenda Thomas, Red Barn Realty. HAR
- $399,0003 bd1 ba1.6k sqft3275 Lcr 750, Thornton, TX 76687For SaleMLS ID #78909727, Karryn Nichols, Keller Williams Realty Brazos Valley office. HAR
- $849,9003 bd2 ba2k sqft3000 Fm 1146, Marquez, TX 77865For SaleMLS ID #14939560, Kristi Fox-Satsky, Century 21 Integra Unlocked. HAR
- $398,0003 bd3 ba1.4k sqft154 Lcr 743j, Thornton, TX 76687For Sale By Owner
- $795,5004 bd3 ba2.4k sqft141 Lcr 773, Groesbeck, TX 76642For SaleMLS ID #58831904, David Markham, Markham Realty, Inc.. HAR
- $495,0002 bd2 ba2.4k sqft280 Lcr 737, Thornton, TX 76687For SaleMLS ID #21043750, Kodi Elwood. NTREIS
- $845,0005 bd8 ba2.5k sqft476 Lcr 759, Groesbeck, TX 76642For SaleMLS ID #20094162, Lonah Walters. NTREIS
- $975,0003 bd3 ba2.5k sqft450 County Road 3674, Marquez, TX 77865For SaleMLS ID #21296555, Kara McLelland. NTREIS
- $450,0003 bd1 ba1.6k sqft18043 Sterling Robertson Dam Rd, Thornton, TX 76687For SaleMLS ID #11611916, Phyllis Steger, Texas Ally Real Estate Group, LLC. HAR
- $499,0003 bd2 ba1.6k sqft587 Lcr 779, Groesbeck, TX 76642For SaleMLS ID #21266176, Lisa Jones. NTREIS
- $784,9502 bd2 ba2.4k sqft7117 Private Road 3155, Buffalo, TX 75831For SaleMLS ID #68457665, Clayton Loftin, Circle T Realty. HAR
- $475,0003 bd2 ba1.8k sqft866 Lcr 894, Jewett, TX 75846For SaleMLS ID #21251309, Loni Jones. NTREIS
