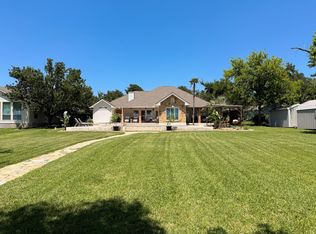
Tucked along the tranquil shores of Lake Limestone, this stunning 3-bedroom, 3-bath brick home offers the perfect blend of comfort, privacy, and recreation — all on over an acre with more than 220 feet of pristine shoreline and an updated metal bulkhead.
Inside, soaring vaulted ceilings, lake views and abundant natural light set a warm, welcoming tone. The kitchen is open to the living and dining areas & offers generous counter space, a center island, and a walk-in pantry.
The primary suite opens through French doors to the back porch with lake views, and includes dual primary baths, one with a walk-in shower, and one with a soaking tub. Two additional bedrooms round out the layout.
Outside, a covered spacious porch is made for relaxed evenings on the water. A covered boat dock with lift and a canopy of mature trees complete this exceptional waterfront retreat.
Whether you're seeking a full-time residence or a weekend escape, this Lake Limestone gem is ready to welcome you home.
For sale
$819,900
20228 County Road 376, Marquez, TX 77865
3beds
2,556sqft
:
Get pre-qualified$6,235/mo
Single Family Residence
Built in 1990
1.27 Acres Lot
$782,000 Zestimate®
$321/sqft
$10/mo HOA
What's special
- 21 days |
- 230 |
- 11 |
Likely to sell faster than
Zillow last checked:
Listing updated:
Listed by:
Gennifer Murphy TREC #0560745 979-229-5541,
Miles of Grace Realty
Source: HAR,MLS#: 59234806
Facts & features
Interior
Bedrooms & bathrooms
- Bedrooms: 3
- Bathrooms: 3
- Full bathrooms: 3
Rooms
- Room types: Family Room, Utility Room
Primary bathroom
- Features: Primary Bath: Double Sinks, Primary Bath: Shower Only, Primary Bath: Soaking Tub, Secondary Bath(s): Soaking Tub, Two Primary Baths
Kitchen
- Features: Breakfast Bar, Kitchen Island, Kitchen open to Family Room, Pantry, Walk-in Pantry
Heating
- Electric
Cooling
- Ceiling Fan(s), Electric
Appliances
- Included: Microwave, Electric Cooktop, Dishwasher
- Laundry: Electric Dryer Hookup, Washer Hookup
Features
- Vaulted Ceiling, All Bedrooms Down, En-Suite Bath, Sitting Area, Walk-In Closet(s)
- Flooring: Carpet, Engineered Hardwood, Tile
- Number of fireplaces: 1
- Fireplace features: Wood Burning
Interior area
- Total structure area: 2,556
- Total interior livable area: 2,556 sqft
Property
Parking
- Total spaces: 2
- Parking features: Attached
- Attached garage spaces: 2
Accessibility
- Accessibility features: Master Bath Disabled Access
Features
- Stories: 1
- Patio & porch: Covered
- Exterior features: Boat Lift
- Fencing: None
- Has view: Yes
- View description: Lake, Water
- Has water view: Yes
- Water view: Lake,Water
- Waterfront features: Lake Front, Metal Bulkhead
Lot
- Size: 1.27 Acres
- Features: Back Yard, Waterfront, 1 Up to 2 Acres
Details
- Additional structures: Boat House
- Parcel number: 150200020000700000000
Construction
Type & style
- Home type: SingleFamily
- Architectural style: Traditional
- Property subtype: Single Family Residence
Materials
- Brick
- Foundation: Slab
- Roof: Composition
Condition
- New construction: No
- Year built: 1990
Utilities & green energy
- Sewer: Septic Tank
Community & HOA
Community
- Subdivision: Scenic View
HOA
- Has HOA: Yes
- HOA fee: $120 annually
Location
- Region: Marquez
Financial & listing details
- Price per square foot: $321/sqft
- Tax assessed value: $818,340
- Annual tax amount: $9,527
- Date on market: 7/9/2026
- Listing terms: Cash,Conventional,FHA,VA Loan
Estimated market value
$782,000
$743,000 - $821,000
$2,323/mo
Price history
| Date | Event | Price |
|---|---|---|
| 7/9/2026 | Listed for sale | $819,900$321/sqft |
Source:  HAR #59234806 Report a problem HAR #59234806 Report a problem | ||
Public tax history
| Year | Property taxes | Tax assessment |
|---|---|---|
| 2025 | $8,172 +14% | $641,360 +20% |
| 2024 | $7,169 +22.2% | $534,470 +20% |
| 2023 | $5,866 +144.3% | $445,390 +0.8% |
| 2022 | $2,401 +15.9% | $442,060 +15.9% |
| 2021 | $2,071 | $381,330 +1% |
| 2020 | -- | $377,610 +12.1% |
| 2019 | -- | $336,740 +36.5% |
| 2018 | -- | $246,740 -0.3% |
| 2017 | -- | $247,400 -0.2% |
| 2016 | -- | $247,960 +24.1% |
| 2015 | -- | $199,800 +18.6% |
| 2014 | -- | $168,520 +461.7% |
| 2012 | -- | $30,000 |
| 2011 | -- | $30,000 |
| 2010 | -- | $30,000 |
| 2009 | -- | $30,000 |
| 2008 | -- | $30,000 |
| 2007 | -- | $30,000 |
Find assessor info on the county website
Monthly payment
Est. payment
Payment breakdown
Explore the cost of this home by adjusting the details. Changes won't be saved.Climate risks
Neighborhood: 77865
Nearby schools
GreatSchools rating
- 8/10Leon Elementary SchoolGrades: PK-5Distance: 6.2 mi
- 5/10Leon High SchoolGrades: 6-12Distance: 6.2 mi
Schools provided by the listing agent
- Elementary: Leon Elementary School
- Middle: Leon High School
- High: Leon High School
Source: HAR. This data may not be complete. We recommend contacting the local school district to confirm school assignments for this home.
- $592,800-- bd15 ba2.9k sqft20244 County Road 376, Marquez, TX 77865Off Market
- $849,9003 bd3 ba2k sqft20274 County Road 376, Marquez, TX 77865For Sale
- $101,0001 AcresPrivate Road 3170, Marquez, TX 77865Off Market
- $488,800-- bd7 ba2.3k sqft20248 County Road 376, Marquez, TX 77865Off Market
- $516,700-- bd5 ba1.7k sqft20384 Private Road 3170, Marquez, TX 77865Off Market
- $128,600-- bd1 ba880 sqft20384 Private Road 3170, Marquez, TX 77865Off Market
- $456,600-- bd7 ba2.3k sqft20250 County Road 376, Marquez, TX 77865Off Market
- $353,800-- bd3 ba2k sqft20111 County Road 376, Marquez, TX 77865Off Market
A local agent can set up tours, give advice and negotiate with sellers.
Similar homes
- $849,9003 bd3 ba2k sqft20274 County Road 376, Marquez, TX 77865For SaleMLS ID #50920336, Brenda Thomas, Red Barn Realty. HAR
- $880,0003 bd4 ba2.8k sqft624 County Road 3674, Marquez, TX 77865For Sale
 MLS ID #26008836, James Hammond, Keller Williams Realty Brazos Valley office. BCSMLS
 - $829,0004 bd3 ba1.7k sqft2315 Lcr 740, Thornton, TX 76687For Sale
 MLS ID #19896699, Philip Tack Sr., Lions Gate Realty. HAR
 - $775,0002 bd2 ba1.9k sqft20253 E Lakeshore Dr, Thornton, TX 76687For Sale
 MLS ID #12980157, Misti Green Wigley, Medve Real Estate, LLC. HAR
 - $797,0005 bd4 ba2.3k sqft827 Lcr 894, Jewett, TX 75846For SaleMLS ID #53285831, Ann Cappelle, Lake Homes Realty, LLC. HAR
- $975,0003 bd3 ba2.5k sqft450 County Road 3674, Marquez, TX 77865For SaleMLS ID #21296555, Kara McLelland. NTREIS
- $849,9003 bd2 ba2k sqft3000 Fm 1146, Marquez, TX 77865For SaleMLS ID #14939560, Kristi Fox-Satsky, Century 21 Integra Unlocked. HAR
- $810,0003 bd2 ba1.6k sqft303 Lcr 911, Jewett, TX 75846For SaleMLS ID #47703479, Brenda Thomas, Red Barn Realty. HAR
- $929,9003 bd3 ba3.1k sqft852 Lcr 894, Jewett, TX 75846For SaleMLS ID #40583319, Brenda Thomas, Red Barn Realty. HAR
- $699,0004 bd4 ba1.4k sqft20707 Youpon Ct, Thornton, TX 76687For SaleMLS ID #92304939, Brenda Thomas, Red Barn Realty. HAR
- $775,0003 bd3 ba1.8k sqft2263 Lcr 740, Thornton, TX 76687For SaleMLS ID #51560615, Brenda Thomas, Red Barn Realty. HAR
- $669,0003 bd3 ba2.4k sqft6488 Fm 39 S, Marquez, TX 77865For SaleMLS ID #97840402, Dennis Coffey, Circle T Realty. HAR
- $845,0005 bd8 ba2.5k sqft476 Lcr 759, Groesbeck, TX 76642For SaleMLS ID #20094162, Lonah Walters. NTREIS
- $599,9995 bd4 ba2.5k sqft20559 Red Bud Ct, Thornton, TX 76687For SaleMLS ID #12762045, Tiffany Shannon, Southern District Sotheby's International Realty. HAR
- $662,0005 bd4 ba3.5k sqft134 Lcr 796, Groesbeck, TX 76642For SaleMLS ID #21328909, Mariano Medina. NTREIS
- $795,5004 bd3 ba2.4k sqft141 Lcr 773, Groesbeck, TX 76642For SaleMLS ID #58831904, David Markham, Markham Realty, Inc.. HAR
- $550,0003 bd3 ba2.7k sqft18679 County Road 369, Jewett, TX 75846For SaleMLS ID #94503025, Karryn Nichols, Keller Williams Realty Brazos Valley office. HAR
- $409,9993 bd2 ba1.5k sqft218 Lcr 743, Thornton, TX 76687For SaleMLS ID #41175000, Calvin Cappelle, Lake Homes Realty, LLC. HAR
- $450,0003 bd2 ba3k sqft1105 Fm 39 S, Donie, TX 75838For SaleMLS ID #21344014, Kara McLelland. NTREIS
- $439,0004 bd3 ba3.5k sqft4126 N County Road 4262, Marquez, TX 77865For SaleMLS ID #26000193, Eric Hollis, Keller Williams Realty Brazos Valley office. BCSMLS
