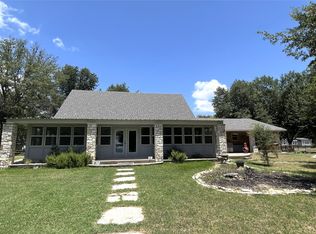
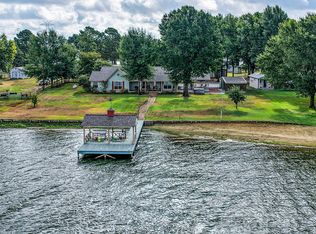
Room for Family & Friends! Gated Circle driveway for easy access, Beautiful Shade trees provide nice privacy, There are 2 living quarters, 2 detached garages, main lake water front, boat dock with lift, boat ramp, concrete bulk head. The main home is 2,529 sq ft build in 1990 per LCAD, 3 bedrooms and 3.5 baths, (2 bed & 2 bath upstairs, opens to wood deck for spectacular open water views) (1 bed, 1 bath, half bath downstairs) sunken living room, wood fireplace, solid wood cabinets throughout home, island kitchen open to living rm, dining rm with bay window view of lake, sep laundry rm, metal roof. The garage apartment is 2 bed, 2 baths, kitchen & living rm, 1,500 sq ft built in 2012 per LCAD. The main garage is 1,500 sq ft. with 4 vehicle space and workspace with cabinets & sink & sep full bath. The 2 car garage has 384 sq ft office above with a half bath. All sitting on approx. 1.5 acres.
For sale
$845,000
476 Lcr 759, Groesbeck, TX 76642
5beds
2,529sqft
Single Family Residence
Built in 1990
1.55 Acres Lot
$-- Zestimate®
$334/sqft
$-- HOA
What's special
Wood fireplaceBoat dock with liftBoat rampMain lake water frontCircle drivewayIsland kitchenBeautiful shade trees
- 1512 days
- 204
- 8
Zillow last checked:
Listing updated:
Listed by:
Lonah Walters 0655506 254-739-2942,
Rachel Anderson Real Estate 254-739-2942
Source: NTREIS,MLS#: 20094162
Facts & features
Interior
Bedrooms & bathrooms
- Bedrooms: 5
- Bathrooms: 8
- Full bathrooms: 6
- 1/2 bathrooms: 2
Primary bedroom
- Level: First
- Dimensions: 20 x 11
Bedroom
- Level: Second
- Dimensions: 23 x 13
Bedroom
- Level: Second
- Dimensions: 15 x 16
Kitchen
- Level: First
- Dimensions: 15 x 12
Living room
- Level: First
- Dimensions: 23 x 13
Heating
- Central, Electric
Cooling
- Central Air, Electric
Appliances
- Included: Dishwasher, Electric Cooktop, Microwave
Features
- Built-in Features, Vaulted Ceiling(s), Walk-In Closet(s)
- Flooring: Carpet, Ceramic Tile
- Windows: Bay Window(s), Window Coverings
- Has basement: No
- Number of fireplaces: 1
- Fireplace features: Wood Burning
Interior area
- Total interior livable area: 2,529 sqft
Video & virtual tour
Property
Parking
- Total spaces: 6
- Parking features: Circular Driveway, Oversized, Workshop in Garage
- Garage spaces: 6
- Has uncovered spaces: Yes
Features
- Levels: One and One Half
- Stories: 1.5
- Patio & porch: Deck, Balcony
- Exterior features: Balcony, Boat Slip, Dock, Storage
- Pool features: None
- On waterfront: Yes
- Waterfront features: Lake Front
Lot
- Size: 1.55 Acres
Details
- Parcel number: R7239
Construction
Type & style
- Home type: SingleFamily
- Property subtype: Single Family Residence
Materials
- Brick
- Foundation: Slab
- Roof: Metal
Condition
- Year built: 1990
Utilities & green energy
- Water: Well
- Utilities for property: Underground Utilities, Water Available
Community & HOA
Community
- Subdivision: Twin Point Sub
HOA
- Has HOA: No
Location
- Region: Groesbeck
Financial & listing details
- Price per square foot: $334/sqft
- Tax assessed value: $651,298
- Annual tax amount: $8,113
- Date on market: 7/8/2022
- Cumulative days on market: 1357 days
Estimated market value
Not available
Estimated sales range
Not available
$2,554/mo
Price history
| Date | Event | Price |
|---|---|---|
| 3/5/2025 | Price change | $845,000-6.1%$334/sqft |
Source: NTREIS #20094162 Report a problem | ||
| 4/22/2024 | Price change | $900,000-9.8%$356/sqft |
Source: NTREIS #20094162 Report a problem | ||
| 7/7/2023 | Listed for sale | $998,000$395/sqft |
Source: NTREIS #20094162 Report a problem | ||
| 7/3/2023 | Contingent | $998,000$395/sqft |
Source: NTREIS #20094162 Report a problem | ||
| 11/18/2022 | Price change | $998,000-16.8%$395/sqft |
Source: NTREIS #20094162 Report a problem | ||
| 7/8/2022 | Listed for sale | $1,200,000$474/sqft |
Source: NTREIS #20094162 Report a problem | ||
Public tax history
| Year | Property taxes | Tax assessment |
|---|---|---|
| 2025 | $10,332 +18.1% | $592,171 -16.8% |
| 2024 | $8,748 +14.2% | $711,650 +73.1% |
| 2023 | $7,660 +102.9% | $411,230 +8.9% |
| 2022 | $3,775 -22.5% | $377,560 +6.9% |
| 2021 | $4,872 | $353,050 -15.9% |
| 2020 | -- | $419,930 +2% |
| 2019 | -- | $411,710 +2.6% |
| 2018 | -- | $401,460 |
| 2017 | -- | $401,460 +4.7% |
| 2016 | -- | $383,620 -1.4% |
| 2015 | -- | $389,200 |
| 2014 | -- | $389,200 +53.1% |
| 2012 | -- | $254,140 +0.5% |
| 2011 | -- | $252,800 +1.9% |
| 2010 | -- | $248,170 -23.6% |
| 2009 | -- | $324,720 |
| 2008 | -- | $324,720 +46.3% |
| 2007 | -- | $222,024 |
Find assessor info on the county website
Monthly payment
Est. payment
Payment breakdown
Explore the cost of this home by adjusting the details. Changes won't be saved.Climate risks
Neighborhood: 76642
Nearby schools
Schools provided by the listing agent
- Elementary: Groesbeck
- Middle: Groesbeck
- High: Groesbeck
- District: Groesbeck ISD
Source: NTREIS. This data may not be complete. We recommend contacting the local school district to confirm school assignments for this home.
Similar homes
- $795,5004 bd3 ba2.4k sqft141 Lcr 773, Groesbeck, TX 76642For Sale
 MLS ID #58831904, David Markham, Markham Realty, Inc.. HAR
 - $628,9005 bd4 ba3.5k sqft134 Lcr 796, Groesbeck, TX 76642For Sale
 MLS ID #21328909, Mariano Medina. NTREIS
 - $797,0005 bd4 ba2.3k sqft827 Lcr 894, Jewett, TX 75846For Sale
 MLS ID #53285831, Ann Cappelle, Lake Homes Realty, LLC. HAR
 - $799,0003 bd3 ba2.2k sqft254 Lcr 893, Jewett, TX 75846For Sale
 MLS ID #67218907, Kevin Markham, Markham Realty, Inc.. HAR
