A rare, custom-built luxury estate set on 17 acres, ag-exempt & fully fenced in the heart of Groesbeck just outside Waco & only 1.5 hours south of Dallas. 2023 built, thoughtfully designed for those who crave peace, privacy, & timeless elegance, this one-owner estate blends modern sophistication with rural freedom. Step inside nearly 2,700 sqft of open-concept living, where natural light pours through oversized windows & wide-plank wood-look tile adds warmth & style throughout. The chef's kitchen is a true showpiece, featuring custom cabinetry, built-in refrigerator drawers & premium finishes that make entertaining effortless. A spacious mudroom offers practical luxury, while foam insulation & full-perimeter gutters ensure year-round comfort & efficiency. Every inch of this home reflects careful planning, even future dreams are accounted for, with a designated location ready for a staircase should you wish to add a 2nd story. Outdoors, this property truly shines. Imagine quiet mornings by your private pond, afternoons riding your horses, feeding your cattle or fishing on Lake Limestone & evenings hosting your closest friends and family for an unforgettable night on the back patio, cooking meat on the patio, complete with a piped-in gas grill & smoker. A 14-acre hay field provides the ag exemption for taxes & income potential or a really nice grazing pasture. A Generac whole-home generator, underground propane tank, electric entry gate, EV charger & 50-amp plug is perfect for your RV. A large barn offers space for hobbies, livestock, or storage. In the county, you'll enjoy a low tax rate & fewer restrictions. Best of all, you're just 6 mi from Lake Limestone, a hidden gem for bass fishing, boating, & water sports, offering weekend adventure just minutes from your front door. Whether you're escaping the city, creating a personal retreat, or building a legacy, 445 LCR 424 offers the space, comfort & freedom to live the life you've always imagined- without compromise.
For sale
$899,000
445 Lcr 424, Groesbeck, TX 76642
3beds
2,639sqft
Single Family Residence
Built in 2022
17.77 Acres Lot
$-- Zestimate®
$341/sqft
$-- HOA
What's special
Ag-exempt and fully fencedElectric entry gatePrivate pondCustom cabinetryBuilt-in refrigerator drawers
- 47 minutes
- 5
- 0
Zillow last checked:
Listing updated:
Listed by:
Nacole Ricks 0686601 956-207-0456,
eXp Realty, LLC 888-519-7431
Source: NTREIS,MLS#: 21382888
Facts & features
Interior
Bedrooms & bathrooms
- Bedrooms: 3
- Bathrooms: 3
- Full bathrooms: 2
- 1/2 bathrooms: 1
Primary bedroom
- Features: Ceiling Fan(s), En Suite Bathroom, Walk-In Closet(s)
- Level: First
- Dimensions: 16 x 17
Bedroom
- Features: Ceiling Fan(s), En Suite Bathroom, Split Bedrooms, Walk-In Closet(s)
- Level: First
- Dimensions: 16 x 13
Bedroom
- Features: Ceiling Fan(s), En Suite Bathroom, Split Bedrooms, Walk-In Closet(s)
- Level: First
- Dimensions: 13 x 13
Primary bathroom
- Features: Built-in Features, Dual Sinks, Double Vanity, En Suite Bathroom, Jetted Tub, Sitting Area in Primary, Separate Shower
- Level: First
- Dimensions: 13 x 14
Dining room
- Level: First
- Dimensions: 11 x 13
Kitchen
- Features: Breakfast Bar, Built-in Features, Eat-in Kitchen, Granite Counters, Kitchen Island, Pantry, Pot Filler, Stone Counters, Walk-In Pantry
- Level: First
- Dimensions: 12 x 17
Living room
- Features: Built-in Features, Ceiling Fan(s), Fireplace
- Level: First
- Dimensions: 20 x 19
Office
- Features: Ceiling Fan(s), Other
- Level: First
- Dimensions: 10 x 11
Storage room
- Features: Other
- Level: First
- Dimensions: 15 x 12
Utility room
- Features: Built-in Features, Other
- Level: First
- Dimensions: 8 x 9
Heating
- Central, Electric, Propane, Zoned
Cooling
- Central Air, Ceiling Fan(s), Electric, Zoned
Appliances
- Included: Dishwasher, Gas Cooktop, Disposal, Microwave, Refrigerator
- Laundry: Common Area, Washer Hookup, Dryer Hookup, Laundry in Utility Room
Features
- Built-in Features, Decorative/Designer Lighting Fixtures, Double Vanity, Eat-in Kitchen, Granite Counters, High Speed Internet, Kitchen Island, Pantry, Vaulted Ceiling(s), Walk-In Closet(s)
- Flooring: Tile
- Windows: Shutters
- Has basement: No
- Number of fireplaces: 1
- Fireplace features: Gas, Gas Log, Living Room, Propane
Interior area
- Total interior livable area: 2,639 sqft
Video & virtual tour
Property
Parking
- Total spaces: 3
- Parking features: Additional Parking, Concrete, Covered, Door-Multi, Door-Single, Driveway, Electric Gate, Garage, Garage Door Opener, Oversized, Paved, Parking Pad, RV Garage, Garage Faces Side, See Remarks, Storage, Boat, RV Access/Parking
- Attached garage spaces: 3
Features
- Levels: One
- Stories: 1
- Patio & porch: Rear Porch, Front Porch, Other, Patio, Covered
- Exterior features: Built-in Barbecue, Barbecue, Fire Pit, Gas Grill, Outdoor Grill, Outdoor Kitchen, Other, Private Entrance, Private Yard, Rain Gutters, RV Hookup, Storage
- Pool features: None
- Fencing: Full,Gate
Lot
- Size: 17.77 Acres
- Features: Acreage, Cleared, Greenbelt, Irregular Lot, Landscaped, Pasture, Many Trees, Level
- Topography: Level
- Residential vegetation: Grassed
Details
- Additional structures: Outdoor Kitchen, RV/Boat Storage, Storage, Workshop, Barn(s), Stable(s)
- Parcel number: 000000001
- Other equipment: Generator
- Horse amenities: Barn, Hay Storage
Construction
Type & style
- Home type: SingleFamily
- Architectural style: Craftsman,Modern,Ranch,Barndominium,Detached,Farmhouse
- Property subtype: Single Family Residence
Materials
- Brick
- Foundation: Slab
- Roof: Composition
Condition
- Year built: 2022
Utilities & green energy
- Sewer: Aerobic Septic, Septic Tank
- Water: Well
- Utilities for property: Electricity Connected, Propane, Septic Available, Water Available
Green energy
- Energy efficient items: HVAC, Insulation, Lighting, Thermostat
- Indoor air quality: Ventilation
- Water conservation: Gray Water System
Community & HOA
Community
- Security: Prewired, Fire Alarm, Security Gate, Other, Smoke Detector(s), Wireless
- Subdivision: Acosta-East
HOA
- Has HOA: No
Location
- Region: Groesbeck
Financial & listing details
- Price per square foot: $341/sqft
- Date on market: 9/10/2026
- Listing terms: Cash,Conventional,USDA Loan,VA Loan
- Acres allowed for irrigation: 17
- Road surface type: Gravel
Estimated market value
Not available
Estimated sales range
Not available
Not available
Price history
| Date | Event | Price |
|---|---|---|
| 9/10/2026 | Listed for sale | $899,000-29.5%$341/sqft |
Source: NTREIS #21382888 Report a problem | ||
| 10/21/2025 | Listing removed | $1,275,000$483/sqft |
Source: NTREIS #21003604 Report a problem | ||
| 9/11/2025 | Price change | $1,275,000-20.3%$483/sqft |
Source:  HAR #39170432 Report a problem HAR #39170432 Report a problem | ||
| 7/25/2025 | Listed for sale | $1,599,000$606/sqft |
Source: HAR #39170432 Report a problem | ||
Public tax history
Tax history is unavailable.
Monthly payment
Est. payment
Payment breakdown
Explore the cost of this home by adjusting the details. Changes won't be saved.Climate risks
Neighborhood: 76642
Nearby schools
Schools provided by the listing agent
- Elementary: Groesbeck
- Middle: Groesbeck
- High: Groesbeck
- District: Groesbeck ISD
Source: NTREIS. This data may not be complete. We recommend contacting the local school district to confirm school assignments for this home.


Similar homes
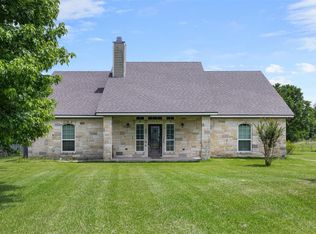
- $715,0003 bd3 ba1.8k sqft476 Lcr 640, Groesbeck, TX 76642For Sale
 MLS ID #86551827, Jessica Armstrong, Armstrong Properties. HAR
 - $795,5004 bd3 ba2.4k sqft141 Lcr 773, Groesbeck, TX 76642For Sale
 MLS ID #58831904, David Markham, Markham Realty, Inc.. HAR
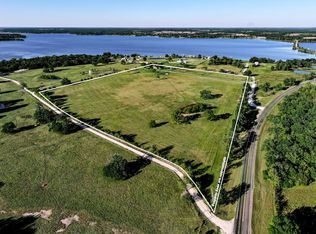
 - $625,0003 bd2 ba1.8k sqft145 Private Road 5749, Groesbeck, TX 76642For Sale
 MLS ID #22053712, Alicia Lansford, Markham Realty, Inc.. HAR
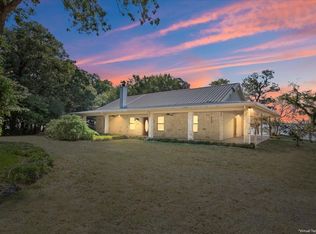
 - $549,9993 bd2 ba2.6k sqft860 Lcr 794, Groesbeck, TX 76642For Sale
 MLS ID #21350047, William Vernon. NTREIS
