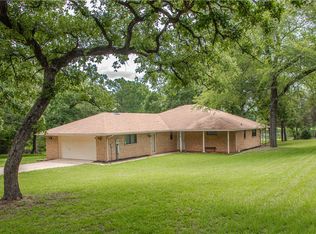
Welcome to your Texas retreat at 4924 County Road 4263 in Marquez! Set on over 10 acres, this property features a 1530 sqft Barndo with 3 bedrooms and 2 baths. The primary bath offers dual sinks, a jetted tub, and a shower, while the guest bath includes a walk-in shower. The kitchen shines with high-end Samsung Bespoke appliances, an induction range, farmhouse sink, and quartz countertops. Relax or entertain on the 1320 sqft covered porch or the 816 sqft screened-in porch. The living room features canoe lighting, a propane fireplace, and double patio doors leading to the screened-in porch. For projects and storage, there's a 40x40 shop w/a full bathroom, wash station and W/D hook up's, ceiling trolley system, loft w/4'x8' platform with electric lift along with a 40x24 carport. Plus, a whole-house Generac generator ensures peace of mind. This is a perfect blend of comfort and functionality—your ideal country escape! Tons of wildlife to hunt as well!
For sale
Price cut: $19.9K (5/14)
$575,000
4924 County Road 4263, Marquez, TX 77865
3beds
1,530sqft
:
Get pre-qualified$4,409/mo
Single Family Residence
Built in 2023
10.69 Acres Lot
$559,300 Zestimate®
$376/sqft
$-- HOA
What's special
Propane fireplaceQuartz countertopsFarmhouse sinkJetted tubInduction range
- 79 days |
- 214 |
- 21 |
Zillow last checked:
Listing updated:
Listed by:
Allison Yancy TREC #0489807 832-489-7991,
Compass RE Texas, LLC - Lake Conroe,
Jamie Yancy TREC #0528265 979-777-4185,
Compass RE Texas, LLC - Lake Conroe
Source: HAR,MLS#: 73467080
Facts & features
Interior
Bedrooms & bathrooms
- Bedrooms: 3
- Bathrooms: 3
- Full bathrooms: 3
Rooms
- Room types: Utility Room
Primary bathroom
- Features: Full Secondary Bathroom Down, Primary Bath: Double Sinks, Primary Bath: Jetted Tub, Primary Bath: Separate Shower, Secondary Bath(s): Shower Only
Kitchen
- Features: Breakfast Bar, Kitchen Island, Kitchen open to Family Room, Pots/Pans Drawers
Heating
- Heat Pump
Cooling
- Ceiling Fan(s), Heat Pump
Appliances
- Included: Electric Oven, Freestanding Oven, Microwave, Electric Range, Dishwasher
- Laundry: Electric Dryer Hookup, Washer Hookup
Features
- Wired for Sound, All Bedrooms Down, En-Suite Bath, Primary Bed - 1st Floor
- Flooring: Tile, Vinyl
- Windows: Insulated/Low-E windows
- Number of fireplaces: 1
- Fireplace features: Free Standing
Interior area
- Total structure area: 1,530
- Total interior livable area: 1,530 sqft
Video & virtual tour
Property
Parking
- Total spaces: 4
- Parking features: Garage, Additional Parking, Boat, Workshop in Garage, Attached Carport
- Has attached garage: Yes
- Carport spaces: 4
Accessibility
- Accessibility features: Disabled Access, Accessible Full Bath
Features
- Stories: 1
- Patio & porch: Porch, Screened
- Has spa: Yes
Lot
- Size: 10.69 Acres
- Features: Cleared, Wooded, 10 Up to 15 Acres
Details
- Additional structures: Shed(s), Workshop
- Parcel number: 900000000800000000000
Construction
Type & style
- Home type: SingleFamily
- Architectural style: Traditional
- Property subtype: Single Family Residence
Materials
- Spray Foam Insulation, Other
- Foundation: Slab
- Roof: Metal
Condition
- New construction: No
- Year built: 2023
Utilities & green energy
- Sewer: Septic Tank
Community & HOA
Community
- Subdivision: Old Bowling Sub
Location
- Region: Marquez
Financial & listing details
- Price per square foot: $376/sqft
- Tax assessed value: $509,730
- Annual tax amount: $4,662
- Date on market: 5/14/2026
- Listing terms: Cash,Conventional
- Exclusions: See Agent Remarks
Estimated market value
$559,300
$531,000 - $587,000
$2,167/mo
Price history
| Date | Event | Price |
|---|---|---|
| 5/14/2026 | Price change | $575,000-3.3%$376/sqft |
Source:  HAR #73467080 Report a problem HAR #73467080 Report a problem | ||
| 10/2/2025 | Price change | $594,900-6.9%$389/sqft |
Source: HAR #33058699 Report a problem | ||
| 7/1/2025 | Price change | $639,000-7.3%$418/sqft |
Source: HAR #33058699 Report a problem | ||
| 4/14/2025 | Listed for sale | $689,000$450/sqft |
Source: HAR #33058699 Report a problem | ||
Public tax history
| Year | Property taxes | Tax assessment |
|---|---|---|
| 2025 | $2,744 -12.1% | $300,990 +0.8% |
| 2024 | $3,121 +12047.5% | $298,740 +74.7% |
| 2023 | $26 +142.6% | $171,040 +8671.3% |
| 2022 | $11 | $1,950 |
| 2021 | $11 | $1,950 +11.4% |
| 2020 | -- | $1,750 |
Find assessor info on the county website
Monthly payment
Est. payment
Payment breakdown
Explore the cost of this home by adjusting the details. Changes won't be saved.Climate risks
Neighborhood: 77865
Nearby schools
GreatSchools rating
- 8/10Leon Elementary SchoolGrades: PK-5Distance: 6.9 mi
- 5/10Leon High SchoolGrades: 6-12Distance: 6.9 mi
Schools provided by the listing agent
- Elementary: Leon Elementary School
- Middle: Leon High School
- High: Leon High School
Source: HAR. This data may not be complete. We recommend contacting the local school district to confirm school assignments for this home.
- $321,100-- bd3 ba1k sqft4876 County Road 4263, Marquez, TX 77865Off Market
- $859,500-- bd7 ba2.9k sqft4891 County Road 4263, Marquez, TX 77865Off Market
- $393,000-- bd3 ba1.6k sqft4891 County Road 4263, Marquez, TX 77865Off Market
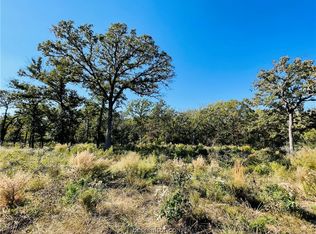
- $--10.69 AcresCounty Road 4263, Marquez, TX 77865Off Market
- $254,300-- bd-- ba-- sqft4935 County Road 4263, Marquez, TX 77865Off Market
- $201,700-- bd1 ba1.5k sqft4935 County Road 4263, Marquez, TX 77865Off Market
- $448,56011.2 Acres4925 County Road 4263, Marquez, TX 77865Off Market
- $207,1003 bd2 ba1.4k sqft3603 Sabine Ave, Texarkana, TX 75503Off Market
A local agent can set up tours, give advice and negotiate with sellers.
Similar homes
- $359,0002 bd2 ba1.8k sqft14673 County Road 445, Marquez, TX 77865For Sale
 MLS ID #26006957, Suzie Bush, Longitude Real Estate. BCSMLS
 - $455,0002 bd2 ba1.4k sqft8712 County Road 417, Marquez, TX 77865For Sale
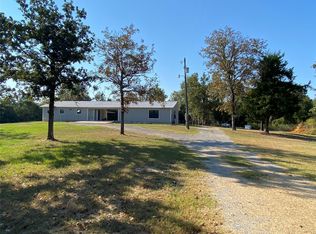 MLS ID #5642212, Nathan Dunmire Sr., eXp Realty LLC. HAR
 - $849,9003 bd2 ba2k sqft3000 Fm 1146, Marquez, TX 77865For Sale
 MLS ID #14939560, Kristi Fox-Satsky, Century 21 Integra Unlocked. HAR
 - $540,0003 bd2 ba1.8k sqft7824 Private Road 1190, Leona, TX 75850For Sale
 MLS ID #24338198, Brook Marchive, Nan & Company Properties - Corporate Office (Heights). HAR
 - $528,5003 bd3 ba1.8k sqft2431 Private Road 2010, Centerville, TX 75833For SaleMLS ID #26009284, Clayton Kunz, Coldwell Banker Apex, REALTORS. BCSMLS
- $775,0002 bd2 ba1.9k sqft20253 E Lakeshore Dr, Thornton, TX 76687For SaleMLS ID #12980157, Misti Green Wigley, Medve Real Estate, LLC. HAR
- $469,9502 bd2 ba1.6k sqft6064 County Road 420, Normangee, TX 77871For SaleMLS ID #6880240, Clayton Loftin, Circle T Realty. HAR
- $354,9003 bd2 ba1.7k sqft19778 County Road 377, Marquez, TX 77865For SaleMLS ID #60913617, Brenda Thomas, Red Barn Realty. HAR
- $549,9004 bd3 ba1.2k sqft10329 Clyde Acord Rd, Franklin, TX 77856For SaleMLS ID #39346150, Cherry Ruffino, Coldwell Banker Apex, REALTORS LLC. HAR
- $409,9002 bd2 ba1.4k sqft7821 County Road 460, Normangee, TX 77871For SaleMLS ID #44768118, Corey Hunt, 1st Class Real Estate Elevate. HAR
- $475,0005 bd3 ba2.2k sqft410 Lcr 890, Jewett, TX 75846For SaleMLS ID #7179048, Karryn Nichols, Keller Williams Realty Brazos Valley office. HAR
- $650,0003 bd2 ba1.8k sqft145 Private Road 5749, Groesbeck, TX 76642For SaleMLS ID #22053712, Alicia Lansford, Markham Realty, Inc.. HAR
- $849,9003 bd3 ba2k sqft20274 County Road 376, Marquez, TX 77865For SaleMLS ID #50920336, Brenda Thomas, Red Barn Realty. HAR
- $525,0003 bd2 ba1.5k sqft299 Lcr 763, Groesbeck, TX 76642For SaleMLS ID #18345260, Diana Jones, Sadler Land & Realty. HAR
- $499,0003 bd2 ba1.6k sqft587 Lcr 779, Groesbeck, TX 76642For SaleMLS ID #21266176, Lisa Jones. NTREIS
- $375,0003 bd2 ba1.2k sqft3201 Lcr 750, Groesbeck, TX 76687For SaleMLS ID #19694966, Travis Turner, Turn Key Property Group. HAR
- $450,0003 bd1 ba1.6k sqft18043 Sterling Robertson Dam Rd, Thornton, TX 76687For SaleMLS ID #11611916, Phyllis Steger, Texas Ally Real Estate Group, LLC. HAR
- $499,0004 bd3 ba1.8k sqft202 Golfview Dr, Hilltop Lakes, TX 77871For SaleMLS ID #26003615, Chase Neel, Neel & Associates Realty. BCSMLS
- $287,5003 bd2 ba1.5k sqft6 W Trail Ln, Hilltop Lakes, TX 77871For SaleMLS ID #17967655, Shawn DeCandia, eXp Realty LLC. HAR
- $699,0004 bd4 ba1.4k sqft20707 Youpon Ct, Thornton, TX 76687For SaleMLS ID #92304939, Brenda Thomas, Red Barn Realty. HAR
