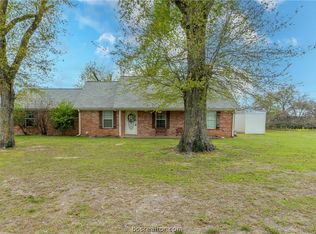
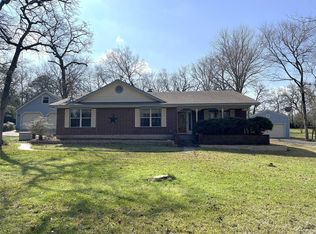
Escape to the peace and beauty of country living! This beautifully renovated 5 Bdr/3 full bath brick home sits on 4.33 acres in Limestone county and offers the perfect blend of comfort, space, and rustic charm. Ideally located halfway between Dallas and Houston and just minutes to Lake Limestone Marina on the east side!
Step inside to an inviting open-concept living area featuring pine wood walls and a large fireplace, creating a warm and welcoming atmosphere. The spacious kitchen is a showstopper with a beautiful granit island, custom cabinetry and stainless steel appliances, perfect fo entertaining family and friends.
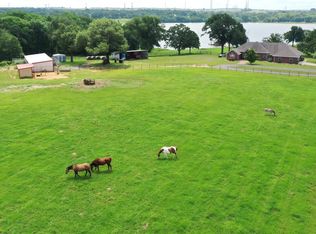
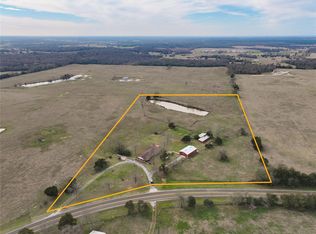
The property also features a very large barn with a concrete slab and partial fencing, offering excellent potential for equipment, workshop, hobbies, or animals!
Whether you're looking for a country homestead, weekend retreat near the lake, investment property, or room to grow, this property offers space, character, and a fantastic location!
For sale
$475,000
410 Lcr 890, Jewett, TX 75846
5beds
2,280sqft
:
Get pre-qualified$3,606/mo
Single Family Residence
Built in 1987
4.33 Acres Lot
$463,300 Zestimate®
$208/sqft
$-- HOA
What's special
Large fireplaceStainless steel appliancesSpacious kitchenPartial fencingPine wood wallsCustom cabinetry
- 148 days |
- 234 |
- 22 |
Zillow last checked:
Listing updated:
Listed by:
Karryn Nichols TREC #0711839 979-219-0541,
Keller Williams Realty Brazos Valley office
Source: HAR,MLS#: 7179048
Facts & features
Interior
Bedrooms & bathrooms
- Bedrooms: 5
- Bathrooms: 3
- Full bathrooms: 3
Kitchen
- Features: Kitchen Island, Walk-in Pantry
Heating
- Natural Gas
Cooling
- Ceiling Fan(s), Electric
Appliances
- Included: Refrigerator, Electric Oven, Microwave, Electric Cooktop, Dishwasher
- Laundry: Electric Dryer Hookup, Washer Hookup
Features
- High Ceilings
- Flooring: Tile, Vinyl
- Number of fireplaces: 1
Interior area
- Total structure area: 2,280
- Total interior livable area: 2,280 sqft
Property
Parking
- Parking features: Detached, Workshop in Garage
- Has garage: Yes
Features
- Stories: 1
- Patio & porch: Porch
- Fencing: Partial
Lot
- Size: 4.33 Acres
- Features: Cleared, Other, 2 Up to 5 Acres
Details
- Additional structures: Barn(s), Workshop
- Parcel number: R11815
Construction
Type & style
- Home type: SingleFamily
- Architectural style: Traditional
- Property subtype: Single Family Residence
Materials
- Brick
- Foundation: Slab
- Roof: Metal
Condition
- New construction: No
- Year built: 1987
Utilities & green energy
- Sewer: Septic Tank
Community & HOA
Community
- Subdivision: Mc Rejon Surv A-26
Location
- Region: Jewett
Financial & listing details
- Price per square foot: $208/sqft
- Tax assessed value: $645,893
- Annual tax amount: $6,491
- Date on market: 2/27/2026
- Road surface type: Asphalt
Estimated market value
$463,300
$440,000 - $486,000
$2,322/mo
Price history
| Date | Event | Price |
|---|---|---|
| 2/27/2026 | Price change | $475,000-20.8%$208/sqft |
Source:  BCSMLS #26002496 Report a problem BCSMLS #26002496 Report a problem | ||
| 12/12/2025 | Pending sale | $599,900$263/sqft |
Source:  HAR #90269673 Report a problem HAR #90269673 Report a problem | ||
| 8/13/2025 | Listed for sale | $599,900$263/sqft |
Source: HAR #90269673 Report a problem | ||
| 7/30/2025 | Pending sale | $599,900$263/sqft |
Source: HAR #90269673 Report a problem | ||
| 7/1/2025 | Price change | $599,900-7%$263/sqft |
Source: HAR #90269673 Report a problem | ||
| 10/28/2024 | Price change | $645,000-7.2%$283/sqft |
Source: HAR #90269673 Report a problem | ||
| 7/2/2024 | Price change | $695,000-2.8%$305/sqft |
Source: HAR #90269673 Report a problem | ||
| 5/10/2024 | Listed for sale | $715,000$314/sqft |
Source: HAR #90269673 Report a problem | ||
Public tax history
| Year | Property taxes | Tax assessment |
|---|---|---|
| 2025 | $6,491 +17.7% | $372,979 +19.8% |
| 2024 | $5,515 +149.3% | $311,460 +71.9% |
| 2023 | $2,212 -28.1% | $181,201 +8.3% |
| 2022 | $3,078 -0.4% | $167,290 +7.5% |
| 2021 | $3,091 | $155,660 +25.6% |
| 2020 | -- | $123,930 |
| 2019 | -- | -- |
| 2018 | -- | -- |
| 2017 | -- | -- |
| 2016 | -- | -- |
| 2015 | -- | -- |
| 2014 | -- | -- |
Find assessor info on the county website
Monthly payment
Est. payment
Payment breakdown
Explore the cost of this home by adjusting the details. Changes won't be saved.Climate risks
Neighborhood: 75846
Nearby schools
GreatSchools rating
- 4/10H O Whitehurst Elementary SchoolGrades: PK-3Distance: 17 mi
- 5/10Groesbeck Middle SchoolGrades: 7-8Distance: 17 mi
- 5/10Groesbeck High SchoolGrades: 9-12Distance: 16.9 mi
Schools provided by the listing agent
- Elementary: Groesbeck Elementary School
- Middle: Groesbeck Middle School
- High: Groesbeck High School
Source: HAR. This data may not be complete. We recommend contacting the local school district to confirm school assignments for this home.
- $--2 bd2 ba1.7k sqft307A Lcr 890, Jewett, TX 75846Sold
- $475,0003 bd3 ba3.7k sqft304 Lcr 890, Jewett, TX 75846Off Market
- $1,400,0003 bd2 ba1.9k sqft307 Lcr 890, Jewett, TX 75846For Sale
- $208,4003 bd2 ba1.7k sqft111 Lcr 896, Jewett, TX 75846Off Market
- $71,718-- bd-- ba3.4k sqft153 Lcr 891, Jewett, TX 75846Off Market
- $218,000-- bd-- ba2.1k sqft153 Lcr 891, Jewett, TX 75846Off Market
- $220,600-- bd-- ba1.3k sqft153 Lcr 891, Jewett, TX 75846Off Market
- $9,106-- bd-- ba-- sqftLcr 896, Jewett, TX 75846Off Market
A local agent can set up tours, give advice and negotiate with sellers.
Similar homes
- $550,0003 bd3 ba2.7k sqft18679 County Road 369, Jewett, TX 75846For Sale
 MLS ID #94503025, Karryn Nichols, Keller Williams Realty Brazos Valley office. HAR
 - $374,9003 bd2 ba2.1k sqft518 Lcr 902, Jewett, TX 75846For Sale
 MLS ID #73565064, Brenda Thomas, Red Barn Realty. HAR
 - $415,0004 bd2 ba2.3k sqft14119 Fm 1512, Jewett, TX 75846For Sale
 MLS ID #57947765, Brenda Thomas, Red Barn Realty. HAR
 - $475,0003 bd2 ba1.8k sqft866 Lcr 894, Jewett, TX 75846For Sale
 MLS ID #21251309, Loni Jones. NTREIS
 - $499,0003 bd2 ba1.6k sqft587 Lcr 779, Groesbeck, TX 76642For SaleMLS ID #21266176, Lisa Jones. NTREIS
- $450,0004 bd3 ba2.6k sqft2375 County Road 3282, Buffalo, TX 75831For SaleMLS ID #26002452, Ashley Fricault, Keller Williams Realty-Tyler. GTARMLS
- $466,0004 bd3 ba3.3k sqft6951 E County Road 315, Buffalo, TX 75831For SaleMLS ID #21146080, Taylor Massey. NTREIS
- $499,9004 bd3 ba2.4k sqft9759 County Road 316, Buffalo, TX 75831For SaleMLS ID #26004224, Mattison Nichols, East Texas Preferred Propertie. BCSMLS
- $389,0002 bd3 ba1.5k sqft414 Lcr 763, Groesbeck, TX 76642For SaleMLS ID #21192153, Kara McLelland. NTREIS
- $450,0003 bd1 ba1.6k sqft18043 Sterling Robertson Dam Rd, Thornton, TX 76687For SaleMLS ID #11611916, Phyllis Steger, Texas Ally Real Estate Group, LLC. HAR
- $449,0006 bd4 ba2.4k sqft12151 State Highway 75 N, Buffalo, TX 75831For SaleMLS ID #73719247, Caroline Sakshi, Keller Williams Signature. HAR
- $409,9993 bd2 ba1.5k sqft218 Lcr 743, Thornton, TX 76687For SaleMLS ID #41175000, Calvin Cappelle, Lake Homes Realty, LLC. HAR
- $425,0003 bd1 ba1.6k sqft3275 Lcr 750, Thornton, TX 76687For SaleMLS ID #78909727, Karryn Nichols, Keller Williams Realty Brazos Valley office. HAR
- $375,0003 bd2 ba1.2k sqft3201 Lcr 750, Groesbeck, TX 76687For SaleMLS ID #19694966, Travis Turner, Turn Key Property Group. HAR
- $354,9003 bd2 ba1.7k sqft19778 County Road 377, Marquez, TX 77865For SaleMLS ID #60913617, Brenda Thomas, Red Barn Realty. HAR
- $525,0003 bd2 ba1.5k sqft299 Lcr 763, Groesbeck, TX 76642For SaleMLS ID #18345260, Diana Jones, Sadler Land & Realty. HAR
- $445,0002 bd2 ba1.9k sqft190 Private Road 408, Buffalo, TX 75831For SaleMLS ID #48700022, Katherine McSwane, McSwane Real Estate, LLC. HAR
- $470,0003 bd2 ba1.8k sqft104 Fcr #867, Teague, TX 75860For SaleMLS ID #59939540, Reginald Hays, RE/MAX Advanced Real Estate - Buffalo TX. HAR
- $380,0004 bd1 ba1.3k sqft343 Lcr 750a, Thornton, TX 76687For SaleMLS ID #35808793, Ann Cappelle, Lake Homes Realty, LLC. HAR
- $399,0004 bd3 ba2.9k sqft4086 Lcr 750, Thornton, TX 76687For SaleMLS ID #21215201, Kara McLelland. NTREIS
