Whether you're looking for a primary residence or a vacation home, this approximately 18.49-acre lakefront retreat offers privacy, plenty of space for entertaining, and currently carries an ag exemption. The property features a Generac backup generator, private pier, a boat dock/boat lift, new HVAC system (2024), a barn w/ concrete slab, horse stalls, cross fencing, a detached carport, a loafing shed, and several storage buildings.
The fenced backyard features an in-ground pool, hot tub, and gazebo w/ outdoor kitchen all overlooking the lake. Two barns, multiple storage buildings, and a loafing shed provide ample storage space. Centrally located between Houston and Dallas, the property is approximately 3 miles from the marina on Lake Limestone. This 13,680-acre reservoir is known for excellent boating, fishing, camping, and a variety of other outdoor recreational activities. This is more than just a house—it's a place to call home. This one-of-a-kind property checks all the boxes.
Pending
$1,400,000
307 Lcr 890, Jewett, TX 75846
3beds
1,979sqft
Farm
Built in 2007
18.49 Acres Lot
$1,287,500 Zestimate®
$707/sqft
$-- HOA
What's special
Lakefront retreatHot tubDetached carportSeveral storage buildingsPrivate pierHorse stallsFenced backyard
- 422 days
- 101
- 3
Zillow last checked:
Listing updated:
Listed by:
Rachel Bosley TREC #0817505 979-906-0132,
Rachel Anderson Real Estate
Source: HAR,MLS#: 56458504
Facts & features
Interior
Bedrooms & bathrooms
- Bedrooms: 3
- Bathrooms: 2
- Full bathrooms: 2
Rooms
- Room types: Utility Room
Primary bedroom
- Level: First
- Dimensions: 15’9”x19’8”
Bedroom
- Level: First
- Dimensions: 11’8”x11’9”
Bedroom
- Level: First
- Dimensions: 11’8”x11’9”
Other
- Level: First
Dining room
- Level: First
- Dimensions: 12’x12’
Living room
- Level: First
- Dimensions: 19’4”x20’6”
Primary bath
- Level: First
Heating
- Electric
Cooling
- Ceiling Fan(s), Electric
Appliances
- Included: Disposal, Electric Oven, Trash Compactor, Microwave, Electric Cooktop, Dishwasher
- Laundry: Electric Dryer Hookup, Washer Hookup
Features
- Crown Molding, En-Suite Bath, Split Plan, Walk-In Closet(s)
- Flooring: Carpet, Tile
- Number of fireplaces: 1
- Fireplace features: Gas Log, Wood Burning
Interior area
- Total structure area: 1,979
- Total interior livable area: 1,979 sqft
Property
Parking
- Total spaces: 2
- Parking features: Driveway Gate, Attached, Circular Driveway, Workshop in Garage
- Attached garage spaces: 2
Features
- Stories: 1
- Exterior features: Boat Lift, Boat Slip
- Has private pool: Yes
- Pool features: Heated, In Ground, Pool/Spa Combo
- Spa features: Spa/Hot Tub
- Fencing: Cross Fenced,Fenced
- On waterfront: Yes
- Waterfront features: Lake Front, Pier
Lot
- Size: 18.49 Acres
- Features: Waterfront, 15 Up to 20 Acres
Details
- Additional structures: Barn(s), Shed(s)
- Additional parcels included: R138331
- Parcel number: R130542
Construction
Type & style
- Home type: SingleFamily
- Architectural style: Traditional
- Property subtype: Farm
Materials
- Foundation: Slab
Condition
- New construction: No
- Year built: 2007
Utilities & green energy
- Sewer: Septic Tank
- Water: Well
Green energy
- Energy efficient items: HVAC
Community & HOA
Community
- Subdivision: Lambs Creek
Location
- Region: Jewett
Financial & listing details
- Price per square foot: $707/sqft
- Annual tax amount: $3,819
- Date on market: 7/15/2025
- Listing terms: Cash,Conventional,Texas Veterans Land Board,USDA Loan,VA Loan
- Road surface type: Asphalt, Gravel
Estimated market value
$1,287,500
$1.22M - $1.35M
$1,840/mo
Price history
| Date | Event | Price |
|---|---|---|
| 8/28/2026 | Pending sale | $1,400,000$707/sqft |
Source:  HAR #56458504 Report a problem HAR #56458504 Report a problem | ||
| 7/15/2026 | Price change | $1,400,000-12.5%$707/sqft |
Source: HAR #56458504 Report a problem | ||
| 7/15/2025 | Listed for sale | $1,600,000$808/sqft |
Source: HAR #56458504 Report a problem | ||
Public tax history
Tax history is unavailable.
Monthly payment
Est. payment
Payment breakdown
Explore the cost of this home by adjusting the details. Changes won't be saved.Climate risks
Neighborhood: 75846
Nearby schools
Schools provided by the listing agent
- Elementary: Groesbeck Elementary School
- Middle: Groesbeck Middle School
- High: Groesbeck High School
Source: HAR. This data may not be complete. We recommend contacting the local school district to confirm school assignments for this home.

Similar homes
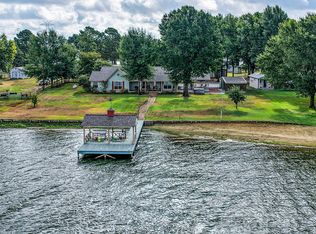
- $799,0003 bd3 ba2.2k sqft254 Lcr 893, Jewett, TX 75846For Sale
 MLS ID #67218907, Kevin Markham, Markham Realty, Inc.. HAR
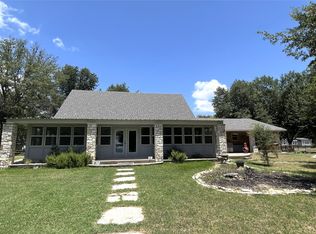
 - $797,0005 bd4 ba2.3k sqft827 Lcr 894, Jewett, TX 75846For Sale
 MLS ID #53285831, Ann Cappelle, Lake Homes Realty, LLC. HAR
 - $1,360,0003 bd2 ba1.7k sqft3455 Lcr 758, Thornton, TX 76687For Sale
 MLS ID #21123185, Lisa Jones. NTREIS
 - $839,9003 bd3 ba2k sqft20274 County Road 376, Marquez, TX 77865For Sale
 MLS ID #50920336, Brenda Thomas, Red Barn Realty. HAR
