Nice Newer Home on 3 Fenced Acres Close to Town. Four Bedroom - Two Bath - The large covered front porch has an exquisite front door that opens to a grand entry with a formal dining room to the left and a spacious open concept throughout. The gourmet kitchen includes a propane gas stovetop, large vent-a-hood, kitchen island with a small prep sink, farmhouse sink, barn door to a walk-in pantry, space for breakfast table, and a bar surrounding the kitchen and open to the large vaulted living area with stone corner fireplace. The primary suite is separated from the other three bedrooms and has a very nice ensuite bathroom with a soaking bathtub, separate walk-in shower with seat, dual sinks, and a huge walk-in closet with built-ins. There is plenty of room in this home that extends to the exterior with a ton of outdoor living space including an expanded patio that is big enough to park two cars if you wish, or since you already have an enclosed two car garage with storage above - you can just use this space to enjoy the outdoors. Toward the back of the property you will find an extra large chicken coup, storage container, and a barn area that is currently used for an ag project animal. The property boast a grand gated entry with pipe rail fencing that surrounds the entire 3 acres.
For sale
$498,500
2441 Lcr 486, Mexia, TX 76667
4beds
2,232sqft
Single Family Residence
Built in 2024
3 Acres Lot
$491,000 Zestimate®
$223/sqft
$-- HOA
What's special
Stone corner fireplacePropane gas stovetopStorage containerFormal dining roomGrand entryFarmhouse sinkGrand gated entry
- 282 days
- 116
- 4
Zillow last checked:
Listing updated:
Listed by:
Dawn James 711736,
Coldwell Banker Apex, REALTORS 254-776-0000
Source: NTREIS,MLS#: 21147707
Facts & features
Interior
Bedrooms & bathrooms
- Bedrooms: 4
- Bathrooms: 2
- Full bathrooms: 2
Primary bedroom
- Level: First
- Dimensions: 16 x 13
Bedroom
- Level: First
- Dimensions: 11 x 13
Bedroom
- Level: First
- Dimensions: 11 x 13
Bedroom
- Level: First
- Dimensions: 11 x 10
Primary bathroom
- Features: Built-in Features, Dual Sinks, En Suite Bathroom, Garden Tub/Roman Tub, Separate Shower
- Level: First
- Dimensions: 13 x 7
Dining room
- Level: First
- Dimensions: 12 x 11
Kitchen
- Features: Built-in Features, Dual Sinks, Eat-in Kitchen, Granite Counters, Kitchen Island, Pantry, Walk-In Pantry
- Level: First
- Dimensions: 10 x 9
Living room
- Features: Ceiling Fan(s), Fireplace
- Level: First
- Dimensions: 22 x 17
Utility room
- Features: Built-in Features
- Level: First
- Dimensions: 8 x 9
Heating
- Central, Electric, Fireplace(s)
Cooling
- Central Air, Ceiling Fan(s), Electric
Appliances
- Included: Convection Oven, Dishwasher, Electric Water Heater, Gas Cooktop, Microwave, Refrigerator, Vented Exhaust Fan
- Laundry: Washer Hookup, Dryer Hookup, ElectricDryer Hookup
Features
- Chandelier, Decorative/Designer Lighting Fixtures, Double Vanity, Eat-in Kitchen, Granite Counters, Kitchen Island, Open Floorplan, Pantry, Vaulted Ceiling(s), Walk-In Closet(s)
- Has basement: No
- Number of fireplaces: 1
- Fireplace features: Wood Burning
Interior area
- Total interior livable area: 2,232 sqft
Video & virtual tour
Property
Parking
- Total spaces: 4
- Parking features: Attached Carport, Additional Parking, Door-Single, Driveway, Garage, Garage Door Opener, Gated, Garage Faces Side
- Attached garage spaces: 2
- Carport spaces: 2
- Covered spaces: 4
Features
- Levels: One
- Stories: 1
- Patio & porch: Covered
- Pool features: None
Lot
- Size: 3 Acres
- Features: Acreage
Details
- Additional structures: Barn(s)
- Parcel number: R130201
- Horse amenities: Barn, Other
Construction
Type & style
- Home type: SingleFamily
- Architectural style: Ranch,Detached
- Property subtype: Single Family Residence
Materials
- Brick, Rock, Stone
- Foundation: Slab
- Roof: Metal,Shingle
Condition
- Year built: 2024
Utilities & green energy
- Sewer: Septic Tank
- Utilities for property: Electricity Connected, Propane, Overhead Utilities, Septic Available, Separate Meters, Water Available
Community & HOA
Community
- Subdivision: A Varela - Point Enterprise
HOA
- Has HOA: No
Location
- Region: Mexia
Financial & listing details
- Price per square foot: $223/sqft
- Tax assessed value: $367,812
- Annual tax amount: $5,830
- Date on market: 1/8/2026
- Cumulative days on market: 284 days
- Listing terms: Cash,Conventional,FHA,USDA Loan,VA Loan
- Road surface type: Asphalt
Estimated market value
$491,000
$466,000 - $516,000
$2,411/mo
Price history
| Date | Event | Price |
|---|---|---|
| 2/15/2026 | Price change | $498,500-0.1%$223/sqft |
Source: NTREIS #21147707 Report a problem | ||
| 1/8/2026 | Listed for sale | $499,000$224/sqft |
Source: NTREIS #21147707 Report a problem | ||
Public tax history
| Year | Property taxes | Tax assessment |
|---|---|---|
| 2025 | $4,130 -5.4% | $367,812 +4% |
| 2024 | $4,365 +1206.9% | $353,820 +1687% |
| 2023 | $334 +19898.2% | $19,800 +21900% |
| 2022 | $2 -13% | $90 -10% |
| 2021 | $2 | $100 -9.1% |
| 2020 | -- | $110 |
| 2019 | -- | -- |
| 2018 | -- | -- |
| 2017 | -- | -- |
| 2016 | -- | -- |
| 2015 | -- | -- |
| 2014 | -- | -- |
Find assessor info on the county website
Monthly payment
Est. payment
Payment breakdown
Explore the cost of this home by adjusting the details. Changes won't be saved.Climate risks
Neighborhood: 76667
Nearby schools
Schools provided by the listing agent
- Elementary: Mcbay
- Middle: Simms,Mexia
- High: Mexia
- District: Mexia ISD
Source: NTREIS. This data may not be complete. We recommend contacting the local school district to confirm school assignments for this home.
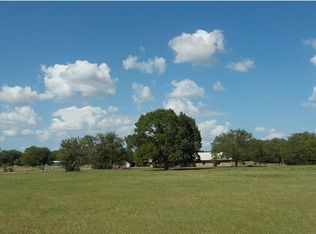
Similar homes
- $489,0003 bd2 ba1.6k sqft671 Lcr 516, Mexia, TX 76667For Sale
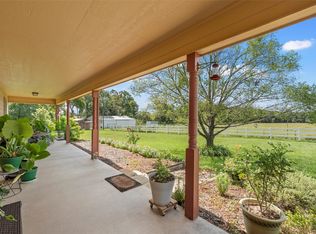 MLS ID #21354579, Amy Huffman. NTREIS
 - $659,0003 bd3 ba1.8k sqft3281 Lcr 486, Mexia, TX 76667For Sale
 MLS ID #21385457, Christina Mueller. NTREIS
 - $340,0003 bd2 ba2.5k sqft901 Hillandale St, Mexia, TX 76667For Sale
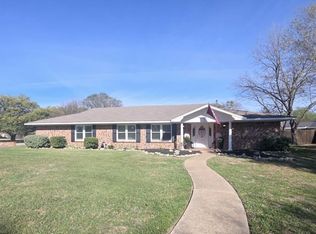 MLS ID #21402695, Mitzi Eves. NTREIS
 - $250,0004 bd2 ba1.9k sqft812 E Sumpter St, Mexia, TX 76667For Sale
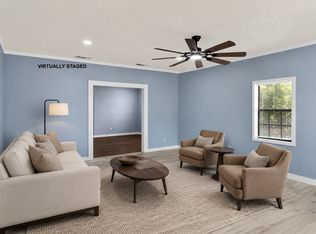 MLS ID #21309579, Andrea Martinez. NTREIS
