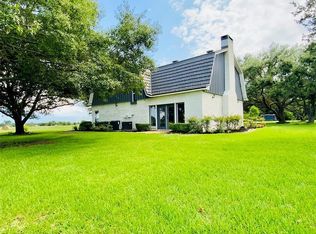
AMAZING OPPORTUNITY FOR A HOME WITH GREAT WATERFRONTAGE ON LAKE MEXIA! This exceptional brick estate on Lake Mexia sits on 1.1 beautifully manicured acres, offering a private lakeside paradise perfect as a permanent residence or an ultimate weekend retreat. A long, rocked driveway ensures complete privacy from the road and leading to a circle drive framed by landscaping and mature trees. Inside the main brick home, a bright and spacious layout captures stunning water views from almost every room. The inviting living room flows seamlessly into a cozy family room, which features a warming pellet stove fireplace and oversized picture windows framing the lake. This space opens directly to a dining area and a chef’s kitchen equipped with premium SS appliances, granite countertops, and center island. The large mudroom and laundry room are accessible from the kitchen or the side deck. The main residence offers 3 bedrooms and 3 full bathrooms, including primary suite with clear views of the backyard and lake. The outdoor living areas are designed as an entertainer's dream: an oversized deck that features a built-in sauna room and a convenient outdoor full bath for guests. From the deck, a paved pathway leads straight down to the shoreline and a private pier. Enjoy boating, swimming, or fishing right from your own backyard. For multi-generational living or hosting frequent guests, a completely separate brick house sits on the property to offer total comfort and independence, complete with its own attached two-car garage, dedicated laundry area, and functional workspace. The expansive acreage is loaded with storage, vehicle space, and workshop structures. It features a 1,080sf insulated metal shop with a concrete floor, AC, water connections, a center dividing wall, and two roll-up doors. Additional structures include a 360sf metal storage building, a 360sf carport, a 200sf shed, and a 96sf shed. This is a MUST SEE!!
For sale
$639,900
535 Fm 2681, Mexia, TX 76667
4beds
2,862sqft
Single Family Residence
Built in 1991
1.1 Acres Lot
$615,700 Zestimate®
$224/sqft
$3/mo HOA
What's special
Warming pellet stove fireplacePrivate lakeside paradiseCozy family roomDining areaGranite countertopsBright and spacious layoutCenter island
- 46 days
- 153
- 22
Likely to sell faster than
Zillow last checked:
Listing updated:
Listed by:
Mitzi Eves 485908,
Coldwell Banker Apex, REALTORS 254-776-0000
Source: NTREIS,MLS#: 21377819
Facts & features
Interior
Bedrooms & bathrooms
- Bedrooms: 4
- Bathrooms: 5
- Full bathrooms: 5
Primary bedroom
- Level: First
- Dimensions: 0 x 0
Primary bedroom
- Level: First
- Dimensions: 0 x 0
Bedroom
- Level: First
- Dimensions: 0 x 0
Bedroom
- Level: First
- Dimensions: 0 x 0
Bedroom
- Level: First
- Dimensions: 0 x 0
Dining room
- Level: First
- Dimensions: 0 x 0
Living room
- Level: First
- Dimensions: 0 x 0
Living room
- Level: First
- Dimensions: 0 x 0
Living room
- Level: First
- Dimensions: 0 x 0
Heating
- Central, Electric
Cooling
- Central Air, Ceiling Fan(s), Electric
Appliances
- Included: Dishwasher, Electric Cooktop, Electric Oven, Disposal, Microwave, Refrigerator
Features
- Built-in Features, Decorative/Designer Lighting Fixtures, Double Vanity, Granite Counters, High Speed Internet, In-Law Floorplan, Kitchen Island, Pantry, Walk-In Closet(s)
- Flooring: Tile, Wood
- Has basement: No
- Number of fireplaces: 1
- Fireplace features: Glass Doors, Living Room, Pellet Stove, Raised Hearth
Interior area
- Total interior livable area: 2,862 sqft
Video & virtual tour
Property
Parking
- Total spaces: 5
- Parking features: Additional Parking, Boat, Circular Driveway, Covered, Carport, Detached Carport, Driveway, Garage Faces Front, Garage, Guest, Inside Entrance, Kitchen Level, Lighted, On Site
- Attached garage spaces: 4
- Carport spaces: 1
- Covered spaces: 5
Accessibility
- Accessibility features: Accessible Full Bath, Accessible Bedroom, Accessible Doors, Accessible Hallway(s)
Features
- Levels: One
- Stories: 1
- Exterior features: Storage
- Pool features: None
- Has view: Yes
- View description: Water
- Has water view: Yes
- Waterfront features: Boat Dock/Slip, Lake Front, Waterfront
- Body of water: Mexia
Lot
- Size: 1.1 Acres
- Features: Acreage, Interior Lot, Landscaped, Waterfront
Details
- Parcel number: R19628
- Other equipment: Other
Construction
Type & style
- Home type: SingleFamily
- Architectural style: Traditional,Detached
- Property subtype: Single Family Residence
- Attached to another structure: Yes
Materials
- Brick
- Foundation: Slab
- Roof: Composition
Condition
- Resale
- Year built: 1991
Utilities & green energy
- Sewer: Septic Tank
- Water: Rural
- Utilities for property: Electricity Connected, None, Septic Available
Community & HOA
Community
- Subdivision: Lake Mexia Yaupon
HOA
- Has HOA: Yes
- Services included: Association Management
- HOA fee: $40 annually
- HOA name: Bi-Stone Water Supply
- HOA phone: 254-562-5922
Location
- Region: Mexia
Financial & listing details
- Price per square foot: $224/sqft
- Tax assessed value: $451,513
- Date on market: 9/4/2026
- Cumulative days on market: 81 days
Estimated market value
$615,700
$585,000 - $646,000
$2,981/mo
Price history
| Date | Event | Price |
|---|---|---|
| 9/4/2026 | Listed for sale | $639,900$224/sqft |
Source: NTREIS #21377819 Report a problem | ||
| 9/3/2026 | Listing removed | $639,900$224/sqft |
Source: NTREIS #21346769 Report a problem | ||
| 8/1/2026 | Price change | $639,900-14.7%$224/sqft |
Source: NTREIS #21346769 Report a problem | ||
| 7/29/2026 | Listed for sale | $749,900$262/sqft |
Source: NTREIS #21344805 Report a problem | ||
Public tax history
| Year | Property taxes | Tax assessment |
|---|---|---|
| 2026 | -- | $451,513 |
| 2025 | $3,529 -19.9% | $451,513 +6.3% |
| 2024 | $4,406 +9.3% | $424,819 +10% |
| 2023 | $4,032 -20.4% | $386,199 +10% |
| 2022 | $5,065 +0.9% | $351,090 +7.4% |
| 2021 | $5,018 | $327,000 +4.2% |
| 2020 | -- | $313,820 +3.1% |
| 2019 | -- | $304,420 +3% |
| 2018 | -- | $295,610 |
| 2017 | -- | $295,610 +3.5% |
| 2016 | -- | $285,680 |
| 2015 | -- | $285,680 -1.8% |
| 2014 | -- | $290,790 |
Find assessor info on the county website
Monthly payment
Est. payment
Payment breakdown
Explore the cost of this home by adjusting the details. Changes won't be saved.Climate risks
Neighborhood: 76667
Nearby schools
Schools provided by the listing agent
- Elementary: Mcbay
- Middle: Simms,Mexia
- High: Mexia
- District: Mexia ISD
Source: NTREIS. This data may not be complete. We recommend contacting the local school district to confirm school assignments for this home.
Similar homes
- $599,0006 bd4 ba3.3k sqft114 Lcr 465, Mexia, TX 76667For Sale
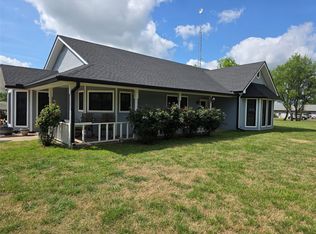 MLS ID #21224843, Andrea Thompson. NTREIS
 - $676,9003 bd4 ba3.3k sqft1220 Hinchliffe Rd, Mexia, TX 76667For Sale
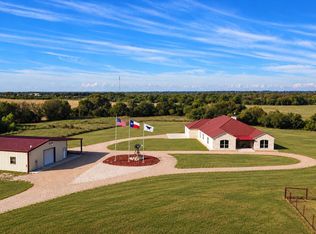 MLS ID #21397689, Kristina Holloway. NTREIS
 - $659,0003 bd3 ba1.8k sqft3281 Lcr 486, Mexia, TX 76667For Sale
 MLS ID #21385457, Christina Mueller. NTREIS
 - $480,0004 bd3 ba3.6k sqft603 S Martin Luther King Junior Hwy, Mexia, TX 76667For Sale By Owner