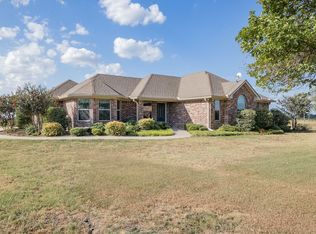
Sitting at the edge of the Coolidge city limits, this 7.26-acre property delivers the kind of space and country freedom that’s getting harder to find. Everything about the home feels oversized and comfortable, from the four large bedrooms to the wide-open family room centered around a massive stone fireplace. The kitchen follows the same theme with generous workspace, granite countertops throughout, and a double oven built for real cooking.
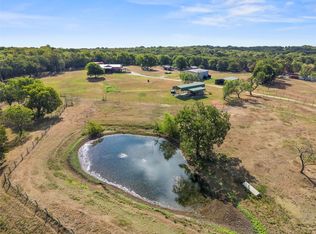
The land is set up for true livestock use. Four grazing areas are cross-fenced with a chute connecting them all, along with a corral and a deep, 20-foot pond. It backs up to a ranch, giving the property privacy and long, open views. Goats, chickens, and quail are currently raised here, and the layout is ready for horses or cattle whenever you are.
A foam-insulated shop with water and electric, a large shipping container, carports, and an expansive parking area give you the working space and storage you need for equipment, projects, or a small business. The property also has two water meters, making it easy to add another home without major infrastructure work.
The acreage feels open, usable, and well thought out, with the convenience of being just outside town. It’s a place built for someone who wants room to breathe, room to work, and room to live the country lifestyle without compromise.
For sale
$450,000
411 N 6th St, Coolidge, TX 76635
4beds
2,625sqft
Single Family Residence
Built in 2015
7.26 Acres Lot
$438,200 Zestimate®
$171/sqft
$-- HOA
What's special
Massive stone fireplaceLarge shipping containerFour large bedroomsWide-open family roomTwo water metersExpansive parking area
- 66 days
- 204
- 23
Zillow last checked:
Listing updated:
Listed by:
Michael Ruesch 0576085,
Weichert, Realtors - The Eastland Group 254-235-5015
Source: NTREIS,MLS#: 21350209
Facts & features
Interior
Bedrooms & bathrooms
- Bedrooms: 4
- Bathrooms: 3
- Full bathrooms: 3
Primary bedroom
- Features: Ceiling Fan(s), En Suite Bathroom, Garden Tub/Roman Tub, Separate Shower, Walk-In Closet(s)
- Level: First
- Dimensions: 19 x 15
Bedroom
- Features: Ceiling Fan(s), Walk-In Closet(s)
- Level: First
- Dimensions: 15 x 11
Bedroom
- Features: Ceiling Fan(s), Walk-In Closet(s)
- Level: First
- Dimensions: 13 x 12
Bedroom
- Features: Ceiling Fan(s), Walk-In Closet(s)
- Level: First
- Dimensions: 15 x 11
Primary bathroom
- Features: Built-in Features, Dual Sinks, Granite Counters, Garden Tub/Roman Tub, Separate Shower
- Level: First
- Dimensions: 0 x 0
Kitchen
- Features: Breakfast Bar, Built-in Features, Granite Counters, Kitchen Island, Pantry
- Level: First
- Dimensions: 21 x 14
Living room
- Level: First
- Dimensions: 0 x 0
Heating
- Central, Electric
Cooling
- Central Air, Ceiling Fan(s), Electric
Appliances
- Included: Double Oven, Dryer, Electric Cooktop, Electric Oven, Electric Range, Electric Water Heater, Microwave, Vented Exhaust Fan, Washer
- Laundry: Washer Hookup, Electric Dryer Hookup, Laundry in Utility Room
Features
- Built-in Features, Cathedral Ceiling(s), Double Vanity, Granite Counters, High Speed Internet, Kitchen Island, Open Floorplan, Pantry, Cable TV, Vaulted Ceiling(s), Walk-In Closet(s), Wired for Sound
- Flooring: Concrete
- Has basement: No
- Number of fireplaces: 1
- Fireplace features: Wood Burning
Interior area
- Total interior livable area: 2,625 sqft
Video & virtual tour
Property
Parking
- Total spaces: 2
- Parking features: Additional Parking, Covered, Carport, Detached Carport, Driveway, Gravel, Open, Parking Lot, Parking Pad, Storage, Boat, RV Access/Parking
- Carport spaces: 2
- Has uncovered spaces: Yes
Features
- Levels: One
- Stories: 1
- Exterior features: Awning(s), Kennel, Lighting, Private Yard, RV Hookup, Storage
- Pool features: None
- Fencing: Barbed Wire,Cross Fenced,Gate,Metal,Perimeter,Pipe
Lot
- Size: 7.26 Acres
- Features: Acreage, Agricultural, Cleared
Details
- Additional structures: Storage, Workshop, Barn(s), Stable(s)
- Parcel number: R45319
- Horses can be raised: Yes
Construction
Type & style
- Home type: SingleFamily
- Architectural style: Ranch,Barndominium,Detached
- Property subtype: Single Family Residence
Materials
- Rock, Stone
- Foundation: Slab
- Roof: Composition
Condition
- Year built: 2015
Utilities & green energy
- Sewer: Public Sewer
- Water: Public
- Utilities for property: Electricity Available, Sewer Available, Water Available, Cable Available
Community & HOA
Community
- Subdivision: Sanders Add
HOA
- Has HOA: No
Location
- Region: Coolidge
Financial & listing details
- Price per square foot: $171/sqft
- Tax assessed value: $404,575
- Annual tax amount: $7,833
- Date on market: 8/7/2026
- Cumulative days on market: 43 days
- Listing terms: Cash,Conventional,1031 Exchange,FHA,VA Loan
Estimated market value
$438,200
$416,000 - $460,000
$2,556/mo
Price history
| Date | Event | Price |
|---|---|---|
| 10/10/2026 | Listed for sale | $450,000$171/sqft |
Source: NTREIS #21350209 Report a problem | ||
| 9/28/2026 | Pending sale | $450,000$171/sqft |
Source: NTREIS #21350209 Report a problem | ||
| 9/17/2026 | Contingent | $450,000$171/sqft |
Source: NTREIS #21350209 Report a problem | ||
| 8/7/2026 | Listed for sale | $450,000+104.5%$171/sqft |
Source: NTREIS #21350209 Report a problem | ||
| 10/27/2018 | Listing removed | $220,000$84/sqft |
Source: Story Real Estate Group #13932785 Report a problem | ||
| 9/28/2018 | Pending sale | $220,000$84/sqft |
Source: Story Real Estate Group #13932785 Report a problem | ||
| 9/12/2018 | Listed for sale | $220,000$84/sqft |
Source: Story Real Estate Group #13932785 Report a problem | ||
Public tax history
| Year | Property taxes | Tax assessment |
|---|---|---|
| 2025 | $5,845 +3.5% | $323,164 +10% |
| 2024 | $5,649 +10.8% | $293,766 +10% |
| 2023 | $5,099 -21.8% | $267,050 -3.3% |
| 2022 | $6,521 +6.3% | $276,116 +10% |
| 2021 | $6,132 | $251,053 +10% |
| 2020 | -- | $228,260 |
| 2019 | -- | -- |
| 2018 | -- | -- |
| 2017 | -- | -- |
| 2016 | -- | -- |
| 2015 | -- | -- |
| 2014 | -- | -- |
| 2012 | -- | -- |
| 2011 | -- | -- |
| 2010 | -- | -- |
| 2009 | -- | $84,200 |
Find assessor info on the county website
Monthly payment
Est. payment
Payment breakdown
Explore the cost of this home by adjusting the details. Changes won't be saved.Climate risks
Neighborhood: 76635
Nearby schools
Schools provided by the listing agent
- Elementary: Coolidge
- Middle: Coolidge
- High: Coolidge
- District: Coolidge ISD
Source: NTREIS. This data may not be complete. We recommend contacting the local school district to confirm school assignments for this home.
Similar homes
- $520,0004 bd2 ba2.4k sqft604 Lcr 208, Coolidge, TX 76635For Sale
 MLS ID #21258683, Christina Conrad. NTREIS
 - $485,0003 bd2 ba1.6k sqft595 NW Hcr #3335, Hubbard, TX 76648For Sale
 MLS ID #21358610, Audri Henderson. NTREIS
 - $437,0003 bd2 ba1.6k sqft1347 Lcr 152, Mount Calm, TX 76673For Sale
 MLS ID #21339307, Cal Marshall. NTREIS
 - $387,0003 bd2 ba1.9k sqft372 Lcr 222, Wortham, TX 76693For Sale
 MLS ID #21349542, Donnetta Haigood. NTREIS
