Country living at its finest! Located just 20 minutes east of Centerville off FM 3178, this beautifully updated 3 bedroom, 3 bath home with a 2 car garage sits on 23.49 scenic acres. The home features stainless steel appliances, a propane cooktop with vent hood, double ovens, granite countertops, Andersen windows, and numerous recent upgrades, including a new A/C condenser and coil, gutters, and fresh interior and exterior paint. Industrial stained concrete floors flow throughout, complemented by spacious bedrooms and a bright sunroom. Additional improvements include copper wiring, underground utilities, and an updated electric meter. Outdoor amenities include a 12x20 shed, 30x30 metal building on slab with a 12-foot overhang, perfect for parking, storage, or a workshop. Land is ag exempt, fully fenced and cross fenced, offering a mix of pasture and woods, along with a creek and stock pond. Property is ideal for livestock, recreation, or enjoying nature. Located in Centerville ISD.
For sale
Price cut: $30K (5/28)
$595,000
10647 E Fm 3178, Oakwood, TX 75855
3beds
1,922sqft
:
Get pre-qualified$4,186/mo
Farm
Built in 1983
23.49 Acres Lot
$575,900 Zestimate®
$310/sqft
$-- HOA
What's special
Bright sunroomStainless steel appliancesSpacious bedroomsGranite countertopsAndersen windowsDouble ovensCreek and stock pond
- 102 days |
- 136 |
- 13 |
Zillow last checked:
Listing updated:
Listed by:
Eric Schwab TREC #0584442 936-581-3485,
Schwab Realty
Source: HAR,MLS#: 52314238
Facts & features
Interior
Bedrooms & bathrooms
- Bedrooms: 3
- Bathrooms: 3
- Full bathrooms: 3
Rooms
- Room types: Utility Room
Primary bathroom
- Features: Full Secondary Bathroom Down, Primary Bath: Double Sinks, Primary Bath: Separate Shower, Secondary Bath(s): Double Sinks, Secondary Bath(s): Separate Shower, Secondary Bath(s): Shower Only
Kitchen
- Features: Pantry
Heating
- Electric, Propane
Cooling
- Ceiling Fan(s), Electric
Appliances
- Included: Water Heater, Disposal, Double Oven, Electric Oven, Microwave, Gas Cooktop, Dishwasher
- Laundry: Electric Dryer Hookup, Washer Hookup
Features
- All Bedrooms Down
- Flooring: Concrete
- Number of fireplaces: 1
- Fireplace features: Wood Burning
Interior area
- Total structure area: 1,922
- Total interior livable area: 1,922 sqft
Property
Parking
- Total spaces: 2
- Parking features: Attached, Additional Parking, Circular Driveway, Driveway Gate
- Attached garage spaces: 2
Features
- Stories: 1
- Fencing: Cross Fenced
Lot
- Size: 23.49 Acres
- Features: Pasture, Cleared, Wooded, 20 Up to 50 Acres
- Topography: Level
Details
- Additional structures: Auxiliary Building, Barn(s)
- Additional parcels included: 00583-02100-00010-000000
- Parcel number: 005830210000000000000
Construction
Type & style
- Home type: SingleFamily
- Architectural style: Ranch
- Property subtype: Farm
Materials
- Blown-In Insulation, Cement Board
- Foundation: Slab
Condition
- New construction: No
- Year built: 1983
Utilities & green energy
- Sewer: Aerobic Septic
- Water: Well
Green energy
- Energy efficient items: Thermostat
Community & HOA
Location
- Region: Oakwood
Financial & listing details
- Price per square foot: $310/sqft
- Annual tax amount: $3,518
- Date on market: 4/24/2026
- Listing terms: Cash,Conventional,FHA,Investor
- Road surface type: Asphalt
Estimated market value
$575,900
$547,000 - $605,000
$2,220/mo
Price history
| Date | Event | Price |
|---|---|---|
| 5/28/2026 | Price change | $595,000-4.8%$310/sqft |
Source:  HAR #52314238 Report a problem HAR #52314238 Report a problem | ||
| 4/24/2026 | Listed for sale | $625,000$325/sqft |
Source: HAR #52314238 Report a problem | ||
Public tax history
Tax history is unavailable.
Monthly payment
Est. payment
Payment breakdown
Explore the cost of this home by adjusting the details. Changes won't be saved.Climate risks
Neighborhood: 75855
Nearby schools
GreatSchools rating
- 5/10Centerville Elementary SchoolGrades: PK-6Distance: 15 mi
- 6/10Centerville Jr-Sr High SchoolGrades: 7-12Distance: 15 mi
Schools provided by the listing agent
- Elementary: Centerville Elementary (Centerville - Leon)
- Middle: Centerville Junior-Senior High School
- High: Centerville Junior-Senior High School
Source: HAR. This data may not be complete. We recommend contacting the local school district to confirm school assignments for this home.
- $430,100-- bd-- ba-- sqft10647 Fm 3178, Oakwood, TX 75855Off Market
- $265,500-- bd2 ba2.9k sqft10875 Fm 3178, Oakwood, TX 75855Off Market
- $347,600-- bd2 ba1k sqft10875 Fm 3178, Oakwood, TX 75855Off Market
- $352,300-- bd8 ba2.1k sqft10339 Fm 3178, Oakwood, TX 75855Off Market
- $384,500-- bd4 ba2.1k sqft10760 Fm 3178, Oakwood, TX 75855Off Market
- $205,300-- bd2 ba4.3k sqft10332 Fm 3178, Oakwood, TX 75855Off Market
- $285,500-- bd4 ba3.6k sqft10307 Fm 3178, Oakwood, TX 75855Off Market
- $967,500-- bd3 ba2.7k sqft10792 Fm 3178, Oakwood, TX 75855Off Market
A local agent can set up tours, give advice and negotiate with sellers.
Similar homes
- $625,0003 bd2 ba1.6k sqft16742 Fm 831, Buffalo, TX 75831For Sale
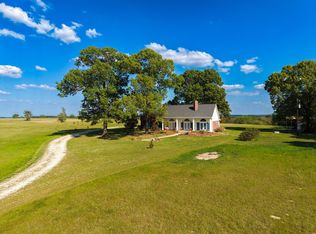 MLS ID #97080456, Leah Wood, Texas Ally Real Estate Group, LLC. HAR
 - $564,9003 bd-- ba2.3k sqft10084 Fm 831, Buffalo, TX 75831For Sale
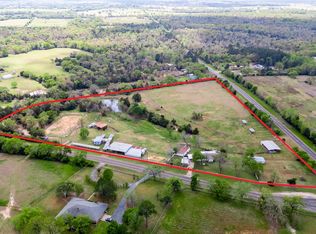 MLS ID #10219945, Emily McKean, Coldwell Banker Apex, REALTORS LLC. HAR
 - $575,0003 bd2 ba1.7k sqft14322 Fm 811, Centerville, TX 75833For Sale
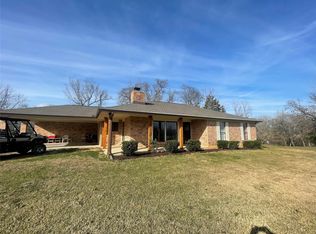 MLS ID #88439719, John Murff, Texas Ally Real Estate Group, LLC. HAR
 - $550,0003 bd3 ba1.7k sqft2029 W State Highway 294, Elkhart, TX 75839For Sale
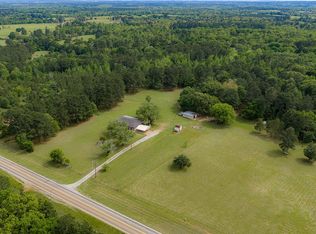 MLS ID #21236753, Robert Clayton. NTREIS
 - $580,0003 bd3 ba2.4k sqft1322 Private Road 1313, Centerville, TX 75833New ConstructionMLS ID #60983665, Colton Finley, eXp Realty LLC. HAR
- $650,0003 bd2 ba1.9k sqft6086 Fm 1511, Centerville, TX 75833For SaleMLS ID #65426439, John Murff, Texas Ally Real Estate Group, LLC. HAR
- $528,5003 bd3 ba1.8k sqft2431 Private Road 2010, Centerville, TX 75833For SaleMLS ID #26009284, Clayton Kunz, Coldwell Banker Apex, REALTORS. BCSMLS
- $320,0003 bd1 ba1.8k sqft16316 County Road 224, Oakwood, TX 75855For SaleMLS ID #94867797, Reginald Hays, RE/MAX Advanced Real Estate - Buffalo TX. HAR
- $599,0004 bd4 ba2.1k sqft160 Dailey Rd, Crockett, TX 75835For SaleMLS ID #40163012, Bobbie Poole, eXp Realty LLC. HAR
- $799,9002 bd2 ba1.4k sqft8698 County Road 239, Oakwood, TX 75855For SaleMLS ID #101152, Willie Hibbard. Palestine AOR
- $499,9004 bd3 ba2.4k sqft9759 County Road 316, Buffalo, TX 75831For SaleMLS ID #26004224, Mattison Nichols, East Texas Preferred Propertie. BCSMLS
- $415,0003 bd3 ba2.2k sqft9445 County Road 132, Centerville, TX 75833For SaleMLS ID #87870552, Angela Kennedy, Keller Williams Realty Brazos Valley office. HAR
- $545,0003 bd2 ba2.7k sqft140 Bird Dog Cir, Crockett, TX 75835For SaleMLS ID #26008206, Nancy Lawrence, Lawrence Realty. GTARMLS
- $495,0003 bd3 ba1.5k sqft656 Vineyard View Trl, Grapeland, TX 75844For SaleMLS ID #97960530, Nancy Lawrence, Lawrence Realty. HAR
- $495,0003 bd3 ba1.5k sqft656 Vineyard View Rnch, Grapeland, TX 75844For SaleMLS ID #25008485, Nancy Lawrence, Lawrence Realty. GTARMLS
- $695,0002 bd3 ba1.4k sqft5002 Fm 811, Centerville, TX 75833For SaleMLS ID #54068669, Eric Schwab, Schwab Realty. HAR
- $475,0004 bd2 ba2.1k sqft879 County Road 3390, Crockett, TX 75835For SaleMLS ID #90943654, Nancy Lawrence, Lawrence Realty. HAR
- $364,9003 bd2 ba2.4k sqft2015 County Road 2120, Crockett, TX 75835For SaleMLS ID #26005609, Nancy Lawrence, Lawrence Realty. GTARMLS
- $665,0003 bd3 ba2.4k sqft341 Lake View Dr, Grapeland, TX 75844For SaleMLS ID #26003199, Nancy Lawrence, Lawrence Realty. GTARMLS
- $450,0003 bd2 ba1.5k sqft3006 County Road 204, Centerville, TX 75833For SaleMLS ID #93159096, Kimberly Smith, JLA Realty. HAR
