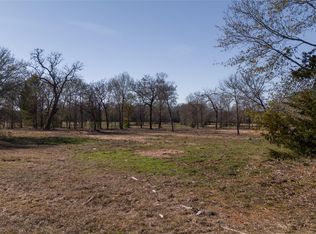
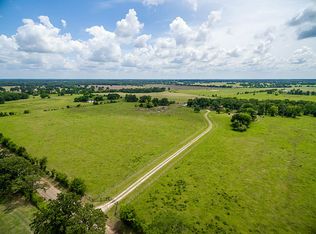
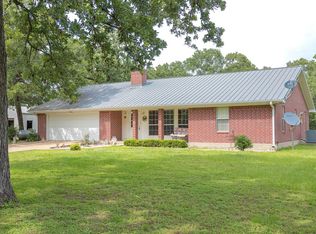
Escape to your own private 25 acre paradise! This exceptional 2,482 sq. ft. home offers the perfect blend of comfort, convenience, and country living. Inside, you’ll find 2 bedrooms, 2 baths, abundant storage, a walk-in pantry, double ovens, central vacuum system, and a versatile guest room with an office and two built-in Murphy beds. Step outside and experience the lifestyle you’ve been dreaming of! Relax by the beautiful inground pool and hot tub, fish in your stocked pond, or enjoy the peace and privacy of your own 25 acres. The property also includes a guest house, large barn with 7 dog kennels and a half bath, small barn, double chicken coop, and RV pad with water, septic, and electricity. Don't forget...two ponds, ag exemption, all appliances included, and owned solar panels transferring with the sale, currently earning an approximate $25 electric credit. This is more than a home...it’s a LIFESTYLE!
Pending
$775,000
9596 Wallace Rd, Midway, TX 75852
2beds
2,482sqft
Farm
Built in 2003
25.14 Acres Lot
$729,100 Zestimate®
$312/sqft
$-- HOA
What's special
Small barnCentral vacuum systemDouble chicken coopTwo built-in murphy bedsStocked pondTwo pondsAbundant storage
- 27 days
- 485
- 19
Zillow last checked:
Listing updated:
Listed by:
Brooke Willis TREC #0568565 281-782-5632,
Standley Real Estate Company, LLC
Source: HAR,MLS#: 40205480
Facts & features
Interior
Bedrooms & bathrooms
- Bedrooms: 2
- Bathrooms: 2
- Full bathrooms: 2
Rooms
- Room types: Utility Room
Primary bedroom
- Level: First
- Dimensions: UNK
Bedroom
- Level: First
- Dimensions: UNK
Heating
- Propane
Cooling
- Electric
Appliances
- Included: Disposal, Dryer, Refrigerator, Washer, Double Oven, Dishwasher
- Laundry: Electric Dryer Hookup, Washer Hookup
Features
- Central Vacuum, Crown Molding, Formal Entry/Foyer, All Bedrooms Down, Split Plan, Walk-In Closet(s)
- Flooring: Tile, Wood
- Number of fireplaces: 1
- Fireplace features: Wood Burning
Interior area
- Total structure area: 2,482
- Total interior livable area: 2,482 sqft
Property
Parking
- Total spaces: 3
- Parking features: Electric Gate, Driveway Gate, Attached, Additional Parking, Circular Driveway, RV Access/Parking, Workshop in Garage, Detached Carport
- Attached garage spaces: 1
- Carport spaces: 2
- Covered spaces: 3
Features
- Stories: 1
- Has private pool: Yes
- Pool features: In Ground, Pool/Spa Combo
- Spa features: Private, Spa/Hot Tub
- Fencing: Cross Fenced,Fenced
Lot
- Size: 25.14 Acres
- Features: Pasture, Cleared, 20 Up to 50 Acres
Details
- Additional structures: 2 or More Barns, Barn(s), Guest House, Shed(s)
- Parcel number: 38566
Construction
Type & style
- Home type: SingleFamily
- Architectural style: Traditional
- Property subtype: Farm
Materials
- Stone, Stucco
- Foundation: Slab
Condition
- New construction: No
- Year built: 2003
Utilities & green energy
- Sewer: Aerobic Septic
Community & HOA
Community
- Subdivision: None
Location
- Region: Midway
Financial & listing details
- Price per square foot: $312/sqft
- Tax assessed value: $630,130
- Annual tax amount: $5,301
- Date on market: 8/21/2026
- Listing terms: Cash,Conventional
- Road surface type: Asphalt
Estimated market value
$729,100
$693,000 - $766,000
Not available
Price history
| Date | Event | Price |
|---|---|---|
| 9/14/2026 | Pending sale | $775,000$312/sqft |
Source:  BCSMLS #26010489 Report a problem BCSMLS #26010489 Report a problem | ||
| 8/21/2026 | Listed for sale | $775,000$312/sqft |
Source:  HAR #40205480 Report a problem HAR #40205480 Report a problem | ||
Public tax history
| Year | Property taxes | Tax assessment |
|---|---|---|
| 2025 | $2,128 -23.8% | $630,130 +12.3% |
| 2024 | $2,793 -1.2% | $560,880 -15.3% |
| 2023 | $2,828 -35.7% | $661,859 +16.5% |
| 2022 | $4,401 +2.5% | $568,357 +10.4% |
| 2021 | $4,295 +14.2% | $514,770 +9.8% |
| 2020 | $3,762 +9270.8% | $468,720 +13.8% |
| 2018 | $40 | $411,980 |
| 2017 | -- | -- |
| 2016 | -- | -- |
| 2015 | -- | -- |
| 2014 | -- | $203,310 -39.1% |
| 2013 | -- | $333,750 |
| 2012 | -- | -- |
| 2011 | -- | -- |
| 2010 | -- | -- |
| 2009 | -- | -- |
| 2008 | -- | $186,030 -25.7% |
| 2007 | -- | $250,230 |
Find assessor info on the county website
Monthly payment
Est. payment
Payment breakdown
Explore the cost of this home by adjusting the details. Changes won't be saved.Climate risks
Neighborhood: 75852
Nearby schools
Schools provided by the listing agent
- Elementary: Madisonville Elementary School
- Middle: Madisonville Junior High School
- High: Madisonville High School
Source: HAR. This data may not be complete. We recommend contacting the local school district to confirm school assignments for this home.
Similar homes
- $699,0004 bd2 ba2.8k sqft4952 Fm 3091, Madisonville, TX 77864For Sale
 MLS ID #58179466, Elizabeth Smith, Miller Homes Group. HAR
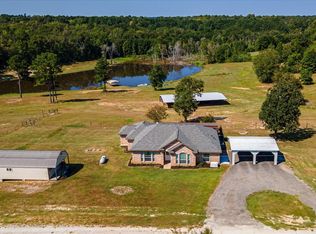
 - $775,0003 bd2 ba1.9k sqft5278 Private Road 1429, Centerville, TX 75833For Sale
 MLS ID #53132809, Angella McCurn, Jane Byrd Properties International LLC. HAR
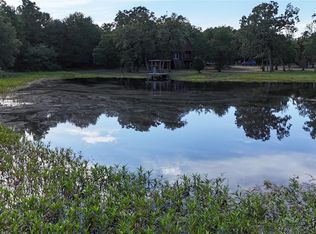
 - $649,0002 bd3 ba2.8k sqft3190 Settlers Ln, Madisonville, TX 77864For Sale
 MLS ID #96921727, Elizabeth Smith, Miller Homes Group. HAR
 - $875,0003 bd2 ba1.8k sqft4988 Paso Fino Ln, Madisonville, TX 77864For Sale
 MLS ID #8468143, Vivian Zamora, Town & Country Realty. HAR
