This Highly Visible Madison County Ranch offers 3 sides of road frontage offering varying scenarios for full time residential living with quest quarters, recreation, agriculture, livestock, investment, and/or development ventures. Improvements to the property include 3 homes: the main home is a brick 4/3, an additional 2/1.5 brick house, and a 2/2 frame home provide immediate usability along with additional amenities. The 84.09+/- Acre Property boasts a diverse landscape featuring an array of trees that provide both beauty and protection for livestock and wildlife. The terrain presents approximately 90% open with a well-maintained infrastructure, there are 2 ponds, a barn, perimeter fencing and a water well services the 3 homes. From the expansive outdoor areas, every aspect of this Ranch has been tailored for functionality, enjoyment, and future expansion. Located just outside of Madisonville in Madison County, the ranch is easily accessible from I-45, the Houston-Dallas Corridor.
Active
$1,650,000
8321 Fm 2346, Midway, TX 75852
4beds
2,268sqft
Single Family Residence
Built in 1983
84.09 Acres Lot
$1,481,000 Zestimate®
$728/sqft
$-- HOA
What's special
Expansive outdoor areasPerimeter fencing
- 180 days
- 34
- 5
Zillow last checked:
Listing updated:
Listed by:
Virginia Gainer TREC #0587157 979-739-4237,
DBL Real Estate
Source: BCSMLS,MLS#: 26004562 Originating MLS: Bryan College Station Regional AOR
Originating MLS: Bryan College Station Regional AORFacts & features
Interior
Bedrooms & bathrooms
- Bedrooms: 4
- Bathrooms: 3
- Full bathrooms: 3
Primary bedroom
- Description: 1st Floor
- Level: Main
- Dimensions: 14x15
Bedroom
- Description: 1st Floor
- Level: Main
- Dimensions: 14x15
Bedroom
- Description: 1st Floor
- Level: Main
- Dimensions: 13x12
Bedroom
- Description: 1st Floor
- Level: Main
- Dimensions: 13x12
Den
- Description: 1st Floor
- Level: Main
- Dimensions: 13x13
Dining room
- Description: 1st Floor
- Level: Main
- Dimensions: 12x10
Kitchen
- Description: 1st Floor
- Level: Main
- Dimensions: 13x13
Living room
- Description: 1st Floor
- Level: Main
- Dimensions: 12x12
Heating
- Central, Electric
Cooling
- Central Air, Ceiling Fan(s), Electric
Appliances
- Laundry: Washer Hookup
Features
- Ceiling Fan(s)
Interior area
- Total structure area: 2,268
- Total interior livable area: 2,268 sqft
Property
Parking
- Total spaces: 3
- Parking features: Detached Carport, Detached, Garage
- Garage spaces: 3
- Has carport: Yes
Accessibility
- Accessibility features: None
Features
- Levels: One
- Stories: 1
- Fencing: Barbed Wire,Chain Link
Lot
- Size: 84.09 Acres
Details
- Parcel number: 16494, 16495, 16493
Construction
Type & style
- Home type: SingleFamily
- Architectural style: Traditional
- Property subtype: Single Family Residence
Materials
- Foundation: Slab
Condition
- Year built: 1983
Utilities & green energy
- Water: Well
- Utilities for property: Electricity Available, Sewer Available, Septic Available, Water Available
Community & HOA
Community
- Subdivision: Other
HOA
- Has HOA: No
Location
- Region: Midway
Financial & listing details
- Price per square foot: $728/sqft
- Tax assessed value: $306,660
- Annual tax amount: $506
- Date on market: 4/13/2026
- Cumulative days on market: 363 days
- Listing terms: Cash,Conventional
- Electric utility on property: Yes
Estimated market value
$1,481,000
$1.41M - $1.56M
$2,199/mo
Price history
| Date | Event | Price |
|---|---|---|
| 1/17/2026 | Price change | $1,650,000-13.2%$728/sqft |
Source:  HAR #24023504 Report a problem HAR #24023504 Report a problem | ||
| 10/10/2025 | Listed for sale | $1,900,000$838/sqft |
Source:  BCSMLS #25010697 Report a problem BCSMLS #25010697 Report a problem | ||
Public tax history
| Year | Property taxes | Tax assessment |
|---|---|---|
| 2025 | $506 | $243,879 +10% |
| 2024 | $506 | $221,708 +10% |
| 2023 | $506 -59.9% | $201,553 +10% |
| 2022 | $1,262 | $183,230 +10% |
| 2021 | $1,262 | $166,573 +10% |
| 2020 | $1,262 +9896.4% | $151,430 |
| 2018 | $13 | $151,430 +9.3% |
| 2017 | -- | $138,550 |
| 2016 | -- | $138,550 -1% |
| 2015 | -- | $139,920 +5.8% |
| 2014 | -- | $132,210 -1% |
| 2013 | -- | $133,570 -1% |
| 2012 | -- | $134,930 |
| 2011 | -- | $134,930 -0.9% |
| 2010 | -- | $136,180 +3.7% |
| 2009 | -- | $131,290 +0.1% |
| 2008 | -- | $131,120 +5.2% |
| 2007 | -- | $124,660 |
Find assessor info on the county website
Monthly payment
Est. payment
Payment breakdown
Explore the cost of this home by adjusting the details. Changes won't be saved.Climate risks
Neighborhood: 75852
Nearby schools
Schools provided by the listing agent
- Middle: ,
- District: Madisonville
Source: BCSMLS. This data may not be complete. We recommend contacting the local school district to confirm school assignments for this home.
Similar homes
- $1,299,0003 bd3 ba3k sqft9500 Osr, Midway, TX 75852For Sale
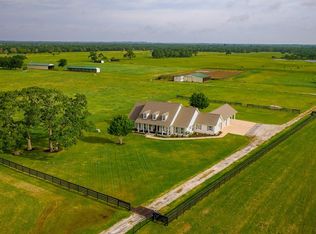 MLS ID #38905876, Garet Aldridge, HomeLand Properties, Inc. HAR
 - $1,299,0003 bd3 ba3k sqft9500 Osr Hwy, Midway, TX 75852For Sale
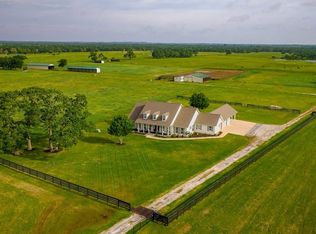 MLS ID #114901, Garet Aldridge. REALSTACK
 - $1,499,9993 bd2 ba1.6k sqft1916 Fm 247 Rd, Huntsville, TX 77320For Sale
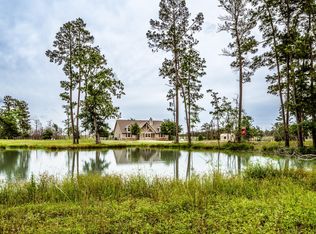 MLS ID #20448094, Jon Strong, RE/MAX Prime Properties. HAR
 - $1,300,0003 bd3 ba2.1k sqft6161 County Road 3385, Lovelady, TX 75851For Sale
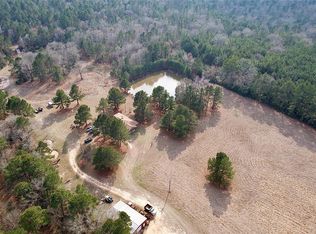 MLS ID #14769404, Bobby Mohebbi, Keller Williams Signature. HAR
