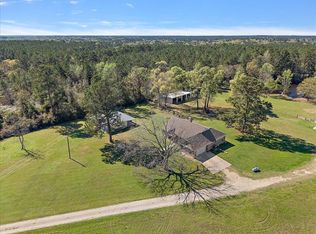
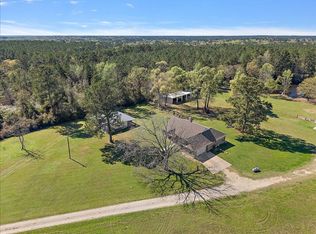
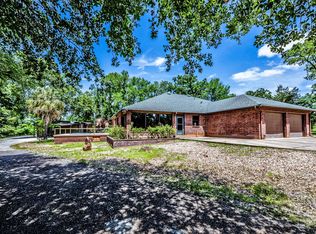
Welcome to 246 acres of Texas paradise in northern Walker County. This exceptional ranch offers endless opportunities for recreation, ranching, and relaxation with an impressive collection of amenities. A custom gated entrance opens to a scenic landscape featuring a fully stocked bass lake with fountain, dock, fire pit, and arbor swing. Equestrian enthusiasts will appreciate the barn with living quarters and bath, equipment barn, round pen, and miles of wooded trails. The property also includes a stocked catfish pond, two additional ponds, and a live-water creek. A full shooting range with clay throwers and rifle range complements abundant wildlife, including trophy whitetail, hogs, dove, and ducks, with blinds and stands included. A customized 4-bedroom, 2-bath double-wide home features a pavilion-style outdoor kitchen with pizza oven, fridge, BBQ pit, grill, and commercial ice machine. Your ultimate Texas getaway awaits.
For sale
$2,990,000
485 Fm 230, Trinity, TX 75862
4beds
2,000sqft
Farm
Built in 2022
246 Acres Lot
$2,714,700 Zestimate®
$1,495/sqft
$-- HOA
What's special
Equipment barnArbor swingRound penCustom gated entranceStocked catfish pondLive-water creekBlinds and stands included
- 175 days
- 162
- 10
Zillow last checked:
Listing updated:
Listed by:
Kevin Markham TREC #0428582 936-661-0244,
Markham Realty, Inc.,
Geoffrey Markham
Source: HAR,MLS#: 10223705
Facts & features
Interior
Bedrooms & bathrooms
- Bedrooms: 4
- Bathrooms: 2
- Full bathrooms: 2
Primary bedroom
- Level: First
- Area: 229.78
- Dimensions: 15'8 x 14'8
Bedroom
- Level: First
- Area: 108.44
- Dimensions: 10'8 x 10'2
Bedroom
- Level: First
- Area: 147.77
- Dimensions: 14'5 x 10'3
Bedroom
- Level: First
- Area: 151.19
- Dimensions: 14'9 x 10'3
Dining room
- Level: First
- Area: 132.26
- Dimensions: 14'10 x 8'11
Family room
- Level: First
- Area: 376.44
- Dimensions: 25'8 x14'8
Kitchen
- Level: First
- Area: 217.56
- Dimensions: 14'10 x 14'8
Heating
- Electric
Cooling
- Electric
Appliances
- Included: Microwave, Electric Range, Dishwasher
Features
- Walk-In Closet(s)
- Flooring: Vinyl
Interior area
- Total structure area: 2,000
- Total interior livable area: 2,000 sqft
Video & virtual tour
Property
Parking
- Total spaces: 2
- Parking features: Workshop in Garage, Detached Carport
- Carport spaces: 2
Features
- Stories: 1
- Fencing: Cross Fenced,Fenced
- Waterfront features: Lake
Lot
- Size: 246 Acres
- Features: Pasture, 50 or more Acres
- Topography: Rolling,Running Water
Details
- Additional structures: 2 or More Barns, Stable(s), Shed(s)
- Parcel number: 10130
Construction
Type & style
- Home type: SingleFamily
- Property subtype: Farm
Condition
- New construction: No
- Year built: 2022
Utilities & green energy
- Sewer: Aerobic Septic, Septic Tank
Community & HOA
Location
- Region: Trinity
Financial & listing details
- Price per square foot: $1,495/sqft
- Tax assessed value: $1,649,710
- Annual tax amount: $1,206
- Date on market: 4/10/2026
- Listing terms: Cash,Conventional
- Road surface type: Asphalt
Estimated market value
$2,714,700
$2.58M - $2.85M
$2,351/mo
Price history
| Date | Event | Price |
|---|---|---|
| 4/10/2026 | Listed for sale | $2,990,000-9.4%$1,495/sqft |
Source:  HAR #10223705 Report a problem HAR #10223705 Report a problem | ||
| 4/9/2026 | Listing removed | $3,299,000$1,650/sqft |
Source: HAR #92940353 Report a problem | ||
| 2/18/2026 | Price change | $3,299,000-5.5%$1,650/sqft |
Source: HAR #92940353 Report a problem | ||
| 11/6/2025 | Listed for sale | $3,490,000+223.6%$1,745/sqft |
Source: HAR #92940353 Report a problem | ||
| 6/7/2021 | Listing removed | -- |
Source: HAR #89351326 Report a problem | ||
| 4/26/2021 | Pending sale | $1,078,515$539/sqft |
Source: HAR #89351326 Report a problem | ||
| 10/22/2020 | Listed for sale | $1,078,515$539/sqft |
Source: HAR #89351326 Report a problem | ||
Public tax history
| Year | Property taxes | Tax assessment |
|---|---|---|
| 2025 | $522 +4.9% | $1,649,710 |
| 2024 | $498 +19.2% | $1,649,710 +0.4% |
| 2023 | $418 -50.4% | $1,642,850 +65% |
| 2022 | $843 +293.8% | $995,570 +27.6% |
| 2021 | $214 +21.2% | $780,060 +35.8% |
| 2020 | $177 +16.5% | $574,380 +0.1% |
| 2019 | $152 | $573,870 -0.6% |
| 2017 | -- | $577,460 +4.2% |
| 2016 | -- | $554,320 |
| 2015 | -- | -- |
| 2014 | -- | -- |
Find assessor info on the county website
Monthly payment
Est. payment
Payment breakdown
Explore the cost of this home by adjusting the details. Changes won't be saved.Climate risks
Neighborhood: 75862
Nearby schools
Schools provided by the listing agent
- Elementary: Lansberry Elementary School
- Middle: Trinity Junior High School
- High: Trinity High School
Source: HAR. This data may not be complete. We recommend contacting the local school district to confirm school assignments for this home.
Similar homes
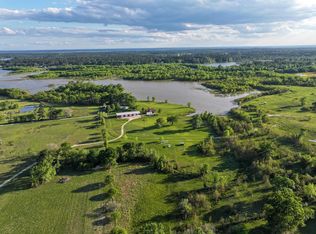
- $2,750,0002 bd2 ba1.6k sqft870 Fm 3188, Trinity, TX 75862For Sale
 MLS ID #76532671, Kevin Markham, Markham Realty, Inc.. HAR
 - $2,249,0003 bd2 ba1.7k sqft214 Hunters Hill Rd, Oakhurst, TX 77359For Sale
 MLS ID #17923405, Olivia Mihutz, LPT Realty, LLC. HAR
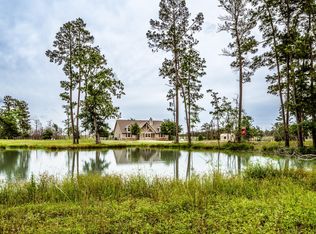
 - $1,499,9993 bd2 ba1.6k sqft1916 Fm 247 Rd, Huntsville, TX 77320For Sale
 MLS ID #20448094, Jon Strong, RE/MAX Prime Properties. HAR
 - $1,549,5003 bd2 ba2.5k sqft1726 Interstate Highway 45 N, Huntsville, TX 77320For Sale
 MLS ID #29048231, David Markham, Markham Realty, Inc.. HAR
