Welcome to luxury waterfront living in the highly-desirable Waterwood Golf Community on Lake Livingston! Enter into your Grand Family Room with water views from every vantage point. Two Elegant Owner Suites. Magnificent & Completely Custom Kitchen with spacious island, floor to ceiling custom cabinetry, & amazing water views. Spacious guest bedrooms. Two utility rooms and a 3-Car garage for maximum convenience. 165 feet of water frontage in a protected cove. A large boathouse includes a Waterfront Studio Apartment and an expansive deck sets the scene for lakeside entertaining and relaxation. Upgrades include two recently installed high-efficiency HVAC systems, whole-home water filtration and softening, dual water heaters, a 10-zone sprinkler system, and mosquito misting system. From mornings by the water to evenings around the fire, experience the perfect setting for luxury waterfront living.
For sale
$995,000
20341 Bay Hill Rd, Huntsville, TX 77320
4beds
3,181sqft
Single Family Residence
Built in 2004
0.56 Acres Lot
$949,300 Zestimate®
$313/sqft
$75/mo HOA
What's special
Mosquito misting systemTwo elegant owner suitesAmazing water viewsSpacious islandLarge boathouseTwo utility roomsSpacious guest bedrooms
- 36 days
- 526
- 49
Zillow last checked:
Listing updated:
Listed by:
Alfred Rincon TREC #0525285 713-560-8972,
Keller Williams Advantage Realty
Source: HAR,MLS#: 10350600
Facts & features
Interior
Bedrooms & bathrooms
- Bedrooms: 4
- Bathrooms: 3
- Full bathrooms: 3
Primary bedroom
- Level: First
- Area: 440
- Dimensions: 22x20
Bedroom
- Level: First
- Area: 154
- Dimensions: 14x11
Bedroom
- Level: First
- Area: 121
- Dimensions: 11x11
Other
- Level: First
- Area: 27
- Dimensions: 9x3
Other
- Level: First
- Area: 84
- Dimensions: 14x6
Other
- Level: First
- Area: 144
- Dimensions: 12x12
Family room
- Level: First
- Area: 437
- Dimensions: 19x23
Other
- Level: First
- Area: 288
- Dimensions: 18x16
Kitchen
- Level: First
- Area: 196
- Dimensions: 14x14
Primary bath
- Level: First
- Area: 120
- Dimensions: 10x12
Other
- Level: Other
- Area: 256
- Dimensions: 16x16
Utility room
- Level: First
- Area: 36
- Dimensions: 6x6
Utility room
- Level: Second
- Area: 110.5
- Dimensions: 13x8'6"
Heating
- Natural Gas, Propane
Cooling
- Attic Fan, Ceiling Fan(s), Electric, Window Unit(s)
Appliances
- Included: Disposal, Water Softener, Electric Oven, Oven, Microwave, Gas Cooktop, Dishwasher, Exhaust Fan
- Laundry: Gas Dryer Hookup, Washer Hookup
Features
- Crown Molding, High Ceilings, Prewired for Alarm System, Vaulted Ceiling, En-Suite Bath, Primary Bed - 1st Floor, Sitting Area, Split Plan, Walk-In Closet(s)
- Flooring: Carpet, Tile, Wood
- Number of fireplaces: 1
- Fireplace features: Wood Burning
Interior area
- Total structure area: 3,181
- Total interior livable area: 3,181 sqft
Video & virtual tour
Property
Parking
- Total spaces: 3
- Parking features: Attached
- Attached garage spaces: 3
Features
- Stories: 1
- Patio & porch: Covered, Patio/Deck, Porch
- Exterior features: Side Yard, Sprinkler System, Boat Lift
- Has spa: Yes
- Spa features: Spa/Hot Tub, Private
- Has view: Yes
- View description: Lake
- Has water view: Yes
- Water view: Lake
- Waterfront features: Lake Front, Metal Bulkhead
Lot
- Size: 0.56 Acres
- Features: Back Yard, Near Golf Course, Waterfront, 1/2 Up to 1 Acre
Details
- Additional structures: Shed(s), Workshop, Boat House
- Parcel number: 60386
Construction
Type & style
- Home type: SingleFamily
- Architectural style: Ranch,Traditional
- Property subtype: Single Family Residence
Materials
- Stucco, Vinyl Siding
- Foundation: Slab
- Roof: Composition
Condition
- New construction: No
- Year built: 2004
Utilities & green energy
- Sewer: Other
- Water: Other, Water District
Green energy
- Energy efficient items: HVAC
Community & HOA
Community
- Security: Prewired for Alarm System
- Subdivision: Waterwood Bay Hill
HOA
- Has HOA: Yes
- Amenities included: Golf Course, Playground, Pool
- HOA fee: $900 annually
Location
- Region: Huntsville
Financial & listing details
- Price per square foot: $313/sqft
- Tax assessed value: $1,107,850
- Annual tax amount: $19,128
- Date on market: 10/1/2026
- Listing terms: Cash,Conventional,FHA,VA Loan
- Ownership: Full Ownership
Estimated market value
$949,300
$902,000 - $997,000
$2,832/mo
Price history
| Date | Event | Price |
|---|---|---|
| 10/1/2026 | Listed for sale | $995,000$313/sqft |
Source:  HAR #10350600 Report a problem | ||
Public tax history
| Year | Property taxes | Tax assessment |
|---|---|---|
| 2026 | -- | $987,868 +10% |
| 2025 | $11,231 +3.9% | $898,062 +10% |
| 2024 | $10,808 -2.9% | $816,420 +10% |
| 2023 | $11,135 -17.9% | $742,200 +3.3% |
| 2022 | $13,562 +3.5% | $718,487 +10% |
| 2021 | $13,100 +0.4% | $653,170 +1.9% |
| 2020 | $13,042 -0.6% | $641,140 -1.7% |
| 2019 | $13,117 | $652,240 +8.4% |
| 2017 | -- | $601,550 +15.3% |
| 2016 | -- | $521,890 +5.9% |
| 2015 | -- | $492,640 |
| 2014 | -- | $492,640 +58.4% |
| 2013 | -- | $311,000 |
| 2012 | -- | $311,000 -1.5% |
| 2011 | -- | $315,640 -10.5% |
| 2010 | -- | $352,790 -0.4% |
| 2009 | -- | $354,290 -0.4% |
| 2008 | -- | $355,790 +16.8% |
| 2007 | -- | $304,690 |
Find assessor info on the county website
Monthly payment
Est. payment
Payment breakdown
Explore the cost of this home by adjusting the details. Changes won't be saved.Climate risks
Neighborhood: 77320
Nearby schools
Schools provided by the listing agent
- Elementary: James Street Elementary School
- Middle: Lincoln Junior High School
- High: Coldspring-Oakhurst High School
Source: HAR. This data may not be complete. We recommend contacting the local school district to confirm school assignments for this home.


Similar homes
- $960,0003 bd4 ba2.6k sqft22373 La Jolla Ct, Huntsville, TX 77320For Sale
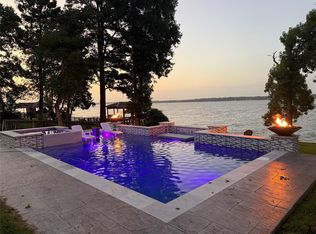 MLS ID #83324975, Denise Moore, Jane Byrd Properties International LLC. HAR
- $865,0003 bd3 ba2.3k sqft20312 Saint Andrews Cir, Huntsville, TX 77320For Sale
 MLS ID #52953074, Breanna Bryant, RE/MAX The Woodlands & Spring. HAR
- $750,0005 bd3 ba4.6k sqft22365 La Jolla Ct, Huntsville, TX 77320For Sale
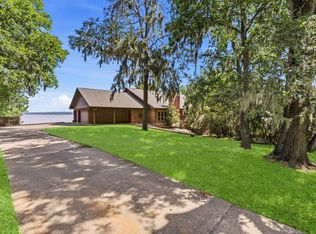 MLS ID #96499338, Melanie Cook, Palmer Real Estate. HAR
- $1,200,0003 bd3 ba2.8k sqft191 Beth Cir, Huntsville, TX 77320For Sale
 MLS ID #87237770, Alfred Rincon, Keller Williams Advantage Realty. HAR
