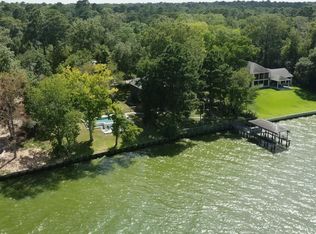
Experience lakefront living at its finest in this 4,622-square-foot home sitting on a beautifully maintained 1-acre bulkheaded waterfront lot in the beautiful Waterwood community. With breathtaking open-water views of Lake Livingston. Designed to maximize its stunning setting, the home features massive windows that fill the living spaces with natural light while showcasing panoramic lake views. The main level offers two spacious living areas...a family room with a wood-burning fireplace & a conversation area with wet bar, the perfect set up for entertaining. The large kitchen provides abundant workspace & storage, with the laundry area nearby for everyday convenience. Two primary suites and two full baths provide comfortable accommodations, while the flexible floor plan offers room for family and guests alike. The lower level functions beautifully as a private guest suite, living space, featuring 2–3 bedrooms, kitchenette, an oversized bath, and its own separate entrance and driveway.
For sale
Price cut: $25K (8/26)
$775,000
22365 La Jolla Ct, Huntsville, TX 77320
5beds
4,622sqft
Single Family Residence
Built in 1994
0.97 Acres Lot
$739,500 Zestimate®
$168/sqft
$150/mo HOA
What's special
- 85 days
- 373
- 22
Zillow last checked:
Listing updated:
Listed by:
Melanie Cook TREC #0556765 936-661-7767,
Palmer Real Estate
Source: HAR,MLS#: 96499338
Facts & features
Interior
Bedrooms & bathrooms
- Bedrooms: 5
- Bathrooms: 3
- Full bathrooms: 3
Rooms
- Room types: Family Room, Utility Room
Primary bedroom
- Level: First
- Area: 225
- Dimensions: 15x15
Bedroom
- Level: Second
- Area: 192
- Dimensions: 16x12
Bedroom
- Level: Second
- Area: 240
- Dimensions: 20x12
Bedroom
- Level: First
- Area: 180
- Dimensions: 15x12
Bedroom
- Level: First
- Area: 345
- Dimensions: 23x15
Basement
- Level: Second
- Area: 323
- Dimensions: 19x17
Basement
- Level: Other
- Area: 400
- Dimensions: 20x20
Family room
- Level: First
- Area: 540
- Dimensions: 27x20
Kitchen
- Level: First
- Area: 221
- Dimensions: 13x17
Primary bath
- Level: Second
- Area: 154
- Dimensions: 14x11
Primary bath
- Level: First
- Area: 90
- Dimensions: 9x10
Sunroom
- Level: First
- Area: 320
- Dimensions: 20x16
Utility room
- Level: First
- Area: 66
- Dimensions: 11x6
Heating
- Electric
Cooling
- Ceiling Fan(s), Electric
Appliances
- Included: Disposal, Refrigerator, Double Oven, Electric Oven, Microwave, Electric Cooktop, Dishwasher
- Laundry: Electric Dryer Hookup, Washer Hookup
Features
- High Ceilings, Vaulted Ceiling, Wet Bar, 2 Bedrooms Down, 3 Bedrooms Up, 2 Primary Bedrooms, En-Suite Bath, Primary Bed - 1st Floor, Primary Bed - 2nd Floor, Sitting Area, Walk-In Closet(s)
- Number of fireplaces: 1
- Fireplace features: Wood Burning
Interior area
- Total structure area: 4,622
- Total interior livable area: 4,622 sqft
Video & virtual tour
Property
Parking
- Total spaces: 2
- Parking features: Attached, Oversized, Garage Door Opener, Double-Wide Driveway
- Attached garage spaces: 2
Features
- Stories: 2
- Has spa: Yes
- Has view: Yes
- View description: Lake, Water
- Has water view: Yes
- Water view: Lake,Water
- Waterfront features: Bulkhead, Lake Front, Pier, Wood Bulkhead
Lot
- Size: 0.97 Acres
- Features: Cleared, Near Golf Course, Subdivided, Waterfront, 1/2 Up to 1 Acre
Details
- Parcel number: 60926
Construction
Type & style
- Home type: SingleFamily
- Architectural style: Contemporary
- Property subtype: Single Family Residence
Materials
- Brick, Wood Siding
- Foundation: Slab on Builders Pier
- Roof: Composition
Condition
- New construction: No
- Year built: 1994
Utilities & green energy
- Sewer: Public Sewer
- Water: Public, Water District
Green energy
- Energy efficient items: Thermostat
Community & HOA
Community
- Subdivision: Waterwood Country Club Estate #3
HOA
- Has HOA: Yes
- Amenities included: Paid Patrol, Park, Picnic Area, Playground, Pool, Security
- HOA fee: $1,800 annually
Location
- Region: Huntsville
Financial & listing details
- Price per square foot: $168/sqft
- Tax assessed value: $1,069,140
- Annual tax amount: $18,492
- Date on market: 6/13/2026
- Listing terms: Cash,Conventional,FHA
- Road surface type: Asphalt, Curbs, Gutters
Estimated market value
$739,500
$703,000 - $776,000
$3,522/mo
Price history
| Date | Event | Price |
|---|---|---|
| 8/26/2026 | Price change | $775,000-3.1%$168/sqft |
Source:  HAR #96499338 Report a problem HAR #96499338 Report a problem | ||
| 6/13/2026 | Listed for sale | $800,000$173/sqft |
Source: HAR #96499338 Report a problem | ||
Public tax history
| Year | Property taxes | Tax assessment |
|---|---|---|
| 2025 | $8,625 +18.9% | $955,032 +10% |
| 2024 | $7,257 -23.1% | $868,211 +10% |
| 2023 | $9,437 +5.4% | $789,283 +10% |
| 2022 | $8,955 +5.1% | $717,530 +10% |
| 2021 | $8,516 +4.9% | $652,300 +10% |
| 2020 | $8,118 +0.4% | $593,000 +0.7% |
| 2019 | $8,088 | $588,600 0% |
| 2017 | -- | $588,710 +1% |
| 2016 | -- | $582,750 +5.7% |
| 2015 | -- | $551,320 |
| 2014 | -- | $551,320 |
| 2013 | -- | $551,320 |
| 2012 | -- | $551,320 -1.6% |
| 2011 | -- | $560,020 -1.1% |
| 2010 | -- | $566,450 -0.8% |
| 2009 | -- | $570,860 +12.2% |
| 2008 | -- | $508,810 -2.1% |
| 2007 | -- | $519,610 |
Find assessor info on the county website
Monthly payment
Est. payment
Payment breakdown
Explore the cost of this home by adjusting the details. Changes won't be saved.Climate risks
Neighborhood: 77320
Nearby schools
Schools provided by the listing agent
- Elementary: James Street Elementary School
- Middle: Lincoln Junior High School
- High: Coldspring-Oakhurst High School
Source: HAR. This data may not be complete. We recommend contacting the local school district to confirm school assignments for this home.

Similar homes
- $899,0003 bd3 ba2.3k sqft20312 Saint Andrews Cir, Huntsville, TX 77320For Sale
 MLS ID #52953074, Breanna Bryant, RE/MAX The Woodlands & Spring. HAR
 - $960,0003 bd4 ba2.6k sqft22373 La Jolla Ct, Huntsville, TX 77320For Sale
 MLS ID #83324975, Denise Moore, Jane Byrd Properties International LLC. HAR
 - $699,5005 bd3 ba2.5k sqft263 Dogwood Ln, Huntsville, TX 77320For Sale
 MLS ID #80671177, William Phillips, Greenwood King Properties - Heights Office. HAR
 - $945,0005 bd3 ba4.7k sqft144 Wood Farm Rd, Huntsville, TX 77320For Sale
 MLS ID #67425066, Jamie Bechtold, eXp Realty LLC. HAR
