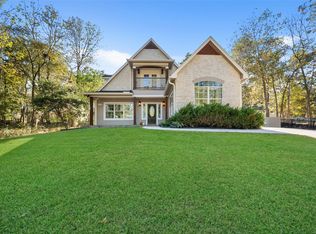
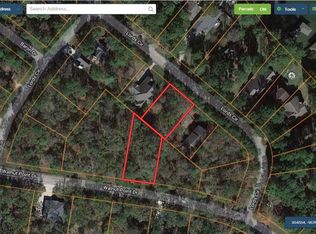
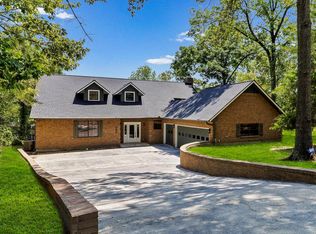
Beautiful water view retreat in the sought-after lakefront community of Cape Royale near Lake Livingston. This well-maintained home features 5 bedrooms, 2 full baths, and 2 half baths with spacious, light-filled living areas designed for comfortable living and entertaining. The main residence offers approximately 3,307 SQFT and is complemented by a 1,500 SQFT air-conditioned entertainment lodge with a full kitchen or can be converted to a mother-in-law quarters. Set on four lots with recent updates and flexible living spaces, the property blends comfort, space, and lake lifestyle. Scenic water views and the peaceful setting create a private escape while still being part of a vibrant, established community. With its size, layout, and proximity to Lake Livingston, the property also offers excellent potential as a VRBO. Enjoy boating, fishing, and resort-style amenities just minutes away while experiencing the tranquility of water view living. Room sizes are approximate.
For sale
$783,000
100 Lords Cir, Coldspring, TX 77331
5beds
4,807sqft
Single Family Residence
Built in 2003
0.9 Acres Lot
$738,000 Zestimate®
$163/sqft
$-- HOA
What's special
Private escapeFlexible living spacesScenic water viewsSet on four lotsPeaceful settingBeautiful water view retreat
- 205 days
- 207
- 10
Zillow last checked:
Listing updated:
Listed by:
Marvin Monk TREC #0690696 832-689-9399,
JLA Realty
Source: HAR,MLS#: 37652380
Facts & features
Interior
Bedrooms & bathrooms
- Bedrooms: 5
- Bathrooms: 4
- Full bathrooms: 2
- 1/2 bathrooms: 2
Rooms
- Room types: Game Room
Primary bedroom
- Level: First
- Area: 204
- Dimensions: 17X12
Bedroom
- Level: Second
- Area: 143
- Dimensions: 13X11
Bedroom
- Level: Second
- Area: 204
- Dimensions: 17X12
Bedroom
- Level: Second
- Area: 143
- Dimensions: 13X11
Bedroom
- Level: Second
- Area: 196
- Dimensions: 14X14
Breakfast
- Level: First
- Area: 104
- Dimensions: 13X8
Other
- Level: First
- Area: 242
- Dimensions: 22X11
Other
- Level: Second
- Area: 319
- Dimensions: 29X11
Game room
- Level: First
- Area: 247
- Dimensions: 19X13
Kitchen
- Level: First
- Area: 169
- Dimensions: 13X13
Living room
- Level: First
- Area: 306
- Dimensions: 18X17
Primary bath
- Level: First
- Area: 117
- Dimensions: 13X9
Utility room
- Level: First
- Area: 48
- Dimensions: 8X6
Heating
- Electric
Cooling
- Ceiling Fan(s), Electric
Appliances
- Included: Disposal, Electric Oven, Microwave, Electric Range, Dishwasher
- Laundry: Electric Dryer Hookup, Washer Hookup
Features
- All Bedrooms Down, Primary Bed - 1st Floor, Walk-In Closet(s)
- Flooring: Carpet, Tile, Vinyl, Wood
- Has fireplace: Yes
- Fireplace features: Outside, Wood Burning
Interior area
- Total structure area: 4,807
- Total interior livable area: 4,807 sqft
Property
Parking
- Total spaces: 2
- Parking features: Attached, Additional Parking, Garage Door Opener, Double-Wide Driveway, Golf Cart Garage
- Attached garage spaces: 2
Features
- Stories: 2
- Patio & porch: Patio/Deck, Porch
- Has spa: Yes
- Fencing: Back Yard
- Has view: Yes
- View description: Lake, Water
- Has water view: Yes
- Water view: Lake,Water
Lot
- Size: 0.9 Acres
- Features: Back Yard, Cleared, Corner Lot, Subdivided, 1/2 Up to 1 Acre
Details
- Parcel number: 53213
Construction
Type & style
- Home type: SingleFamily
- Architectural style: Traditional
- Property subtype: Single Family Residence
Materials
- Cement Siding
- Foundation: Slab
- Roof: Composition
Condition
- New construction: No
- Year built: 2003
Utilities & green energy
- Water: Water District
Green energy
- Energy efficient items: Thermostat
Community & HOA
Community
- Subdivision: Cape Royale Imperial Estates
HOA
- Has HOA: Yes
Location
- Region: Coldspring
Financial & listing details
- Price per square foot: $163/sqft
- Tax assessed value: $660,570
- Annual tax amount: $10,776
- Date on market: 3/10/2026
- Listing terms: Cash,Conventional,FHA,Texas Veterans Land Board,USDA Loan,VA Loan
- Exclusions: Both (2) Refrigerators, Washer/Dryer, Drapes, Hot Tub
Estimated market value
$738,000
$701,000 - $775,000
$3,829/mo
Price history
| Date | Event | Price |
|---|---|---|
| 5/6/2026 | Price change | $783,000-6.1%$163/sqft |
Source:  HAR #37652380 Report a problem HAR #37652380 Report a problem | ||
| 3/10/2026 | Listed for sale | $834,000+178.9%$173/sqft |
Source: HAR #37652380 Report a problem | ||
| 10/25/2019 | Listing removed | $299,000$62/sqft |
Source: Vaughan & Associates Inc. #95048629 Report a problem | ||
| 9/20/2019 | Pending sale | $299,000$62/sqft |
Source: Vaughan & Associates Inc. #95048629 Report a problem | ||
| 6/19/2019 | Price change | $299,000-3.5%$62/sqft |
Source: Vaughan & Associates Inc. #95048629 Report a problem | ||
| 5/22/2019 | Price change | $310,000-4.6%$64/sqft |
Source: Vaughan & Associates Inc. #78802125 Report a problem | ||
| 1/10/2019 | Listed for sale | $325,000+30.5%$68/sqft |
Source: Vaughan & Associates Inc. #78802125 Report a problem | ||
| 2/4/2012 | Listing removed | $249,000$52/sqft |
Source: Terry Vaughan & Associates #66734317 Report a problem | ||
| 12/11/2011 | Price change | $249,000-6%$52/sqft |
Source: Terry Vaughan & Associates #66734317 Report a problem | ||
| 8/20/2011 | Price change | $265,000-3.6%$55/sqft |
Source: Terry Vaughan & Associates #46132554 Report a problem | ||
| 5/26/2011 | Price change | $275,000-3.5%$57/sqft |
Source: Terry Vaughan & Associates #46132554 Report a problem | ||
| 3/23/2011 | Price change | $285,000-4.7%$59/sqft |
Source: Goehrs Properties, Inc. #46132554 Report a problem | ||
| 11/20/2010 | Listed for sale | $299,000$62/sqft |
Source: Goehrs Properties, Inc. #46132554 Report a problem | ||
Public tax history
| Year | Property taxes | Tax assessment |
|---|---|---|
| 2025 | $5,238 -13.5% | $660,570 +7.6% |
| 2024 | $6,055 -2.8% | $614,075 +10% |
| 2023 | $6,227 -9.3% | $558,250 +26.2% |
| 2022 | $6,866 +24% | $442,490 +29.9% |
| 2021 | $5,537 +12.6% | $340,640 +19.7% |
| 2020 | $4,917 -12.9% | $284,480 -9.1% |
| 2019 | $5,643 | $312,830 +10.3% |
| 2017 | -- | $283,490 |
| 2016 | -- | $283,490 |
| 2015 | -- | $283,490 +19.9% |
| 2014 | -- | $236,450 -1.1% |
| 2013 | -- | $239,160 +3.8% |
| 2012 | -- | $230,470 -1.4% |
| 2011 | -- | $233,660 -1% |
| 2010 | -- | $235,970 -1% |
| 2009 | -- | $238,270 +2.3% |
| 2008 | -- | $232,950 -3.3% |
| 2007 | -- | $240,920 |
Find assessor info on the county website
Monthly payment
Est. payment
Payment breakdown
Explore the cost of this home by adjusting the details. Changes won't be saved.Climate risks
Neighborhood: Cape Royale
Nearby schools
Schools provided by the listing agent
- Elementary: James Street Elementary School
- Middle: Lincoln Junior High School
- High: Coldspring-Oakhurst High School
Source: HAR. This data may not be complete. We recommend contacting the local school district to confirm school assignments for this home.
Similar homes
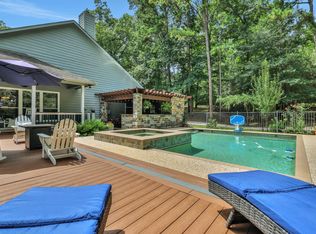
- $839,9005 bd3 ba3k sqft991 Kings Way, Coldspring, TX 77331For Sale
 MLS ID #39175051, Emily Schmitt, Compass RE Texas, LLC - The Woodlands. HAR
 - $699,0003 bd3 ba2.7k sqft131 Lords Cir, Coldspring, TX 77331For Sale
 MLS ID #39510228, Emily Schmitt, Compass RE Texas, LLC - The Woodlands. HAR
 - $798,0003 bd4 ba3.1k sqft270 Lake Grove Dr, Coldspring, TX 77331For Sale
 MLS ID #93019467, Jean Summers, RA Brokers. HAR
 - $742,9003 bd3 ba2.6k sqft560 Lake Grove Dr, Coldspring, TX 77331For Sale
 MLS ID #10647353, Walter Cole, Coldwell Banker Realty - Lake Conroe/Willis. HAR
