Lake Living Awaits! Certified Pre-Owned Home! Tucked away in desirable Lakeview Hills on Lake Livingston, this distinctive 4/5-bedroom, 3-bath home was originally designed and built by an engineer, with quality and thoughtful craftsmanship throughout. A recent home inspection was completed and identified items corrected. The second-floor main living area offers 3 bedrooms, 2 full baths, and a kitchen with granite countertops, and exceptional storage with 20 cabinets and 16 drawers. Oak laminate floors and a full-length back deck with lake views add to the appeal. The naturally cooler lower level offers a den/man cave with patio doors, wood-burning stove, kitchenette, full bath, bedroom, and bonus room. Updates include energy-efficient windows, new roof, and leaf guard gutters. Oversized garage with attached workshop. Neighborhood pool and boat ramp. Property includes Lot 119.
For sale
Price cut: $10K (9/1)
$429,000
70 Valley Dr, Coldspring, TX 77331
4beds
2,668sqft
Single Family Residence
Built in 1995
0.33 Acres Lot
$413,100 Zestimate®
$161/sqft
$50/mo HOA
What's special
Wood-burning stoveOak laminate floorsBonus roomNaturally cooler lower levelKitchen with granite countertopsEnergy-efficient windowsNew roof
- 79 days
- 97
- 7
Zillow last checked:
Listing updated:
Listed by:
Trudy LeDoux TREC #0665001 832-217-9012,
Better Homes and Gardens Real Estate Gary Greene - The Woodlands
Source: HAR,MLS#: 83005245
Facts & features
Interior
Bedrooms & bathrooms
- Bedrooms: 4
- Bathrooms: 3
- Full bathrooms: 3
Rooms
- Room types: Den, Family Room, Utility Room
Primary bedroom
- Level: Second
- Area: 182
- Dimensions: 13x14
Bedroom
- Level: First
- Area: 100
- Dimensions: 10x10
Bedroom
- Level: First
- Area: 132
- Dimensions: 12x11
Bedroom
- Level: First
- Area: 132
- Dimensions: 12x11
Den
- Level: First
Dining room
- Level: Second
Other
- Level: Second
Other
- Level: First
Kitchen
- Level: Second
Living room
- Level: Second
Utility room
- Level: Second
Heating
- Natural Gas, Propane
Cooling
- Ceiling Fan(s), Electric
Appliances
- Included: Refrigerator, Wine Refrigerator, Gas Oven, Microwave, Gas Range, Dishwasher
- Laundry: Gas Dryer Hookup, Washer Hookup
Features
- Balcony
- Flooring: Laminate, Tile, Vinyl
- Windows: Insulated/Low-E windows
- Number of fireplaces: 1
- Fireplace features: Free Standing, Wood Burning
Interior area
- Total structure area: 2,668
- Total interior livable area: 2,668 sqft
Video & virtual tour
Property
Parking
- Total spaces: 2
- Parking features: Attached
- Attached garage spaces: 2
Features
- Stories: 2
- Patio & porch: Patio/Deck
- Exterior features: Back Green Space, Side Yard
- Fencing: None
- Has view: Yes
- View description: Lake, Water
- Has water view: Yes
- Water view: Lake,Water
Lot
- Size: 0.33 Acres
- Features: Back Yard, Subdivided, 1/2 Up to 1 Acre
Details
- Additional parcels included: 73304
- Parcel number: 73302
Construction
Type & style
- Home type: SingleFamily
- Architectural style: Traditional
- Property subtype: Single Family Residence
Materials
- Aluminum Siding, Brick, Other
- Foundation: Slab
- Roof: Composition
Condition
- New construction: No
- Year built: 1995
Utilities & green energy
- Sewer: Aerobic Septic
- Water: Public
Community & HOA
Community
- Subdivision: Lakeview Hills
HOA
- Has HOA: Yes
- Amenities included: Boat Dock, Boat Ramp, Pool
- HOA fee: $600 annually
Location
- Region: Coldspring
Financial & listing details
- Price per square foot: $161/sqft
- Tax assessed value: $24,000
- Annual tax amount: $5,462
- Date on market: 7/21/2026
- Listing terms: Cash,Conventional,FHA,VA Loan
- Ownership: Full Ownership
- Road surface type: Asphalt
Estimated market value
$413,100
$392,000 - $434,000
$3,310/mo
Price history
| Date | Event | Price |
|---|---|---|
| 9/1/2026 | Price change | $429,000-2.3%$161/sqft |
Source:  HAR #83005245 Report a problem HAR #83005245 Report a problem | ||
| 7/26/2026 | Listed for sale | $439,000+33.4%$165/sqft |
Source: HAR #83005245 Report a problem | ||
| 7/31/2020 | Listing removed | $2,000$1/sqft |
Source: Coldwell Banker United, #51684226 Report a problem | ||
| 6/25/2020 | Listed for rent | $2,000$1/sqft |
Source: Coldwell Banker United, #51684226 Report a problem | ||
| 12/27/2019 | Listing removed | $329,000$123/sqft |
Source: Texas Home Group, REALTORS #47191430 Report a problem | ||
| 10/4/2019 | Price change | $329,000-2.9%$123/sqft |
Source: Texas Home Group, REALTORS #47191430 Report a problem | ||
| 8/19/2019 | Listed for sale | $339,000$127/sqft |
Source: Texas Home Group, REALTORS #47191430 Report a problem | ||
Public tax history
| Year | Property taxes | Tax assessment |
|---|---|---|
| 2025 | $131 -24.6% | $24,000 -10.4% |
| 2024 | $173 -8.4% | $26,800 +100% |
| 2023 | $189 -9% | $13,400 |
| 2022 | $208 -4.5% | $13,400 |
| 2021 | $218 -6% | $13,400 |
| 2020 | $232 -4.2% | $13,400 |
| 2019 | $242 | $13,400 |
| 2017 | -- | $13,400 |
| 2016 | -- | $13,400 |
| 2015 | -- | $13,400 |
| 2014 | -- | $13,400 |
| 2013 | -- | $13,400 |
| 2012 | -- | $13,400 |
| 2011 | -- | $13,400 |
| 2010 | -- | $13,400 +10% |
| 2009 | -- | $12,180 +72.3% |
| 2008 | -- | $7,070 |
| 2007 | -- | $7,070 |
Find assessor info on the county website
Monthly payment
Est. payment
Payment breakdown
Explore the cost of this home by adjusting the details. Changes won't be saved.Climate risks
Neighborhood: 77331
Nearby schools
Schools provided by the listing agent
- Elementary: James Street Elementary School
- Middle: Lincoln Junior High School
- High: Coldspring-Oakhurst High School
Source: HAR. This data may not be complete. We recommend contacting the local school district to confirm school assignments for this home.
Similar homes
- $425,0003 bd2 ba1.4k sqft100 Magnolia Pl, Coldspring, TX 77331For Sale
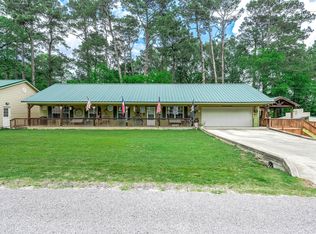 MLS ID #42849385, Mary Pendleton-Brown, Keller Williams Advantage Realty. HAR
 - $459,0003 bd3 ba2.2k sqft221 Lake Grove Dr, Coldspring, TX 77331For Sale
 MLS ID #80548526, Emily Schmitt, Compass RE Texas, LLC - The Woodlands. HAR
 - $425,0004 bd3 ba2.4k sqft61 Harbor Run Dr, Coldspring, TX 77331For Sale
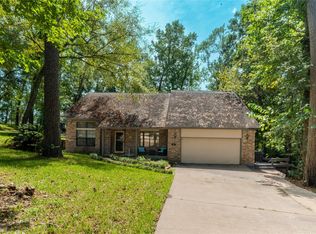 MLS ID #17734771, Emily Schmitt, Compass RE Texas, LLC - The Woodlands. HAR
 - $450,0002 bd3 ba2.1k sqft55 Lakeway Dr, Coldspring, TX 77331For Sale
 MLS ID #50156304, Ricardo Gonzalez, RE/MAX The Woodlands & Spring. HAR
