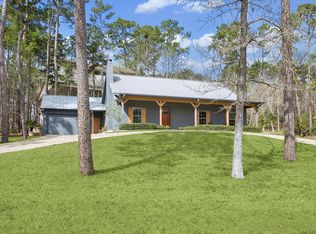
Tucked away on a serene, protected cove, this charming lakefront home offers the perfect blend of seclusion and space. Nestled on three lots totaling 0.75 acres, you'll enjoy privacy, room to roam and water access. The well appointed kitchen is open to the spacious living area with high ceilings and wood burning fireplace. The primary bedroom with en-suite bathroom plus a guest bedroom/full guest bathroom are conveniently located on the first floor. Upstairs the loft-style bedrooms with a full bath in-between overlook the living space. Outside, the deck features both covered and uncovered areas - perfect for your morning coffee or weekend entertaining. With a two-car attached garage, plus a spacious driveway and gravel area for overflow parking, there's plenty of room for vehicles, lake toys, and gear. If you are looking for a peaceful weekend getaway, this property delivers that true lake home feel in a beautiful setting. Owner is a licensed Realtor in the state of Texas.
For sale
$549,000
81 Baron Dr, Coldspring, TX 77331
4beds
2,076sqft
Single Family Residence
Built in 2005
0.76 Acres Lot
$528,500 Zestimate®
$264/sqft
$176/mo HOA
What's special
Wood burning fireplaceTwo-car attached garageWell appointed kitchenLakefront homeSerene protected cove
- 225 days
- 361
- 26
Zillow last checked:
Listing updated:
Listed by:
Emily Schmitt TREC #0677849 713-826-2538,
Compass RE Texas, LLC - The Woodlands
Source: HAR,MLS#: 54653112
Facts & features
Interior
Bedrooms & bathrooms
- Bedrooms: 4
- Bathrooms: 3
- Full bathrooms: 3
Primary bedroom
- Level: First
- Area: 176
- Dimensions: 16x11
Bedroom
- Level: Second
- Area: 117
- Dimensions: 13x9
Bedroom
- Level: First
- Area: 132
- Dimensions: 12x11
Bedroom
- Level: Second
- Area: 117
- Dimensions: 13x9
Other
- Level: First
- Area: 70
- Dimensions: 10x7
Living room
- Level: First
- Area: 460
- Dimensions: 23x20
Heating
- Electric, Heat Pump
Cooling
- Electric, Heat Pump
Appliances
- Included: Disposal, Dryer, Refrigerator, Washer, Electric Oven, Trash Compactor, Microwave, Electric Cooktop, Dishwasher
- Laundry: Electric Dryer Hookup, Washer Hookup
Features
- Formal Entry/Foyer, High Ceilings, En-Suite Bath, Primary Bed - 1st Floor, Walk-In Closet(s)
- Flooring: Carpet, Laminate, Tile
- Number of fireplaces: 1
- Fireplace features: Wood Burning
Interior area
- Total structure area: 2,076
- Total interior livable area: 2,076 sqft
Video & virtual tour
Property
Parking
- Total spaces: 2
- Parking features: Attached, Oversized, Additional Parking, Garage Door Opener
- Attached garage spaces: 2
Features
- Stories: 2
- Patio & porch: Covered, Patio/Deck, Porch
- Exterior features: Side Yard
- On waterfront: Yes
- Waterfront features: Bulkhead, Lake Front
Lot
- Size: 0.76 Acres
- Features: Waterfront, Wooded, 1/2 Up to 1 Acre
Details
- Additional structures: Boat House
- Parcel number: 53256
Construction
Type & style
- Home type: SingleFamily
- Architectural style: Traditional
- Property subtype: Single Family Residence
Materials
- Cement Siding, Stone
- Foundation: Pillar/Post/Pier, Slab on Builders Pier
- Roof: Composition
Condition
- New construction: No
- Year built: 2005
Utilities & green energy
- Sewer: Public Sewer
- Water: Water District
Community & HOA
Community
- Features: Subdivision Tennis Court
- Subdivision: Cape Royale
HOA
- Has HOA: Yes
- Amenities included: Basketball Court, Beach Access, Clubhouse, Controlled Access, Fitness Center, Marina, Park, Picnic Area, Playground, Pond, Pool, Tennis Court(s), Trail(s)
- HOA fee: $2,107 annually
Location
- Region: Coldspring
Financial & listing details
- Price per square foot: $264/sqft
- Tax assessed value: $585,720
- Annual tax amount: $9,555
- Date on market: 2/25/2026
- Listing terms: Cash,Conventional
- Road surface type: Asphalt
Estimated market value
$528,500
$502,000 - $555,000
$2,211/mo
Price history
| Date | Event | Price |
|---|---|---|
| 6/17/2026 | Price change | $549,000-3.3%$264/sqft |
Source:  HAR #54653112 Report a problem HAR #54653112 Report a problem | ||
| 2/25/2026 | Listed for sale | $568,000-4.5%$274/sqft |
Source: HAR #54653112 Report a problem | ||
| 11/21/2025 | Listing removed | $595,000$287/sqft |
Source: HAR #15890319 Report a problem | ||
| 9/12/2025 | Price change | $595,000-3.3%$287/sqft |
Source: HAR #15890319 Report a problem | ||
| 5/23/2025 | Listed for sale | $615,000+61.8%$296/sqft |
Source: HAR #15890319 Report a problem | ||
| 10/2/2015 | Sold | -- |
Source: Agent Provided Report a problem | ||
| 6/19/2015 | Listed for sale | $379,999$183/sqft |
Source: Martha Turner Sotheby''s International Realty #50550449 Report a problem | ||
Public tax history
| Year | Property taxes | Tax assessment |
|---|---|---|
| 2025 | $7,563 -3.2% | $585,720 +3.8% |
| 2024 | $7,812 +16.9% | $564,240 +19.3% |
| 2023 | $6,681 -7% | $472,950 +2.2% |
| 2022 | $7,181 +8.6% | $462,840 +13.8% |
| 2021 | $6,613 +0.2% | $406,830 +6.6% |
| 2020 | $6,596 -4.2% | $381,670 |
| 2019 | $6,885 | $381,670 +6.1% |
| 2017 | -- | $359,690 |
| 2016 | -- | $359,690 +64.3% |
| 2015 | -- | $218,870 |
| 2014 | -- | $218,870 -0.4% |
| 2013 | -- | $219,770 |
| 2012 | -- | $219,770 -1.9% |
| 2011 | -- | $224,110 -0.9% |
| 2010 | -- | $226,240 -0.9% |
| 2009 | -- | $228,350 +4.8% |
| 2008 | -- | $217,940 +28.6% |
| 2007 | -- | $169,420 |
Find assessor info on the county website
Monthly payment
Est. payment
Payment breakdown
Explore the cost of this home by adjusting the details. Changes won't be saved.Climate risks
Neighborhood: Cape Royale
Nearby schools
Schools provided by the listing agent
- Elementary: James Street Elementary School
- Middle: Lincoln Junior High School
- High: Coldspring-Oakhurst High School
Source: HAR. This data may not be complete. We recommend contacting the local school district to confirm school assignments for this home.
Similar homes
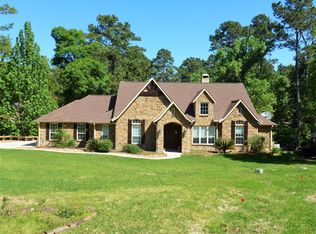
- $495,0004 bd3 ba2.4k sqft501 N Fairway Loop, Coldspring, TX 77331For Sale
 MLS ID #19698641, Emily Schmitt, Compass RE Texas, LLC - The Woodlands. HAR
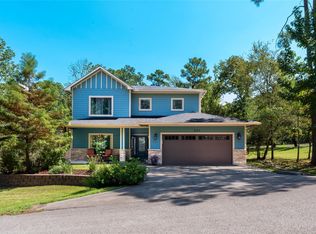
 - $529,0003 bd3 ba2.3k sqft701 Lakeview Estates Dr, Coldspring, TX 77331For Sale
 MLS ID #56947328, Emily Schmitt, Compass RE Texas, LLC - The Woodlands. HAR
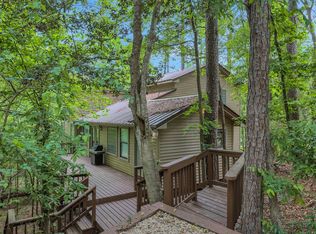
 - $469,0003 bd3 ba2.4k sqft50 Prince Cir, Coldspring, TX 77331For Sale
 MLS ID #54642566, Emily Schmitt, Compass RE Texas, LLC - The Woodlands. HAR
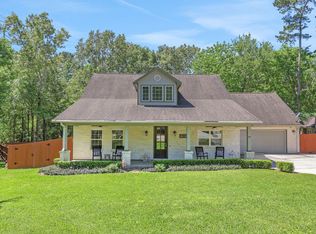
 - $499,9003 bd2 ba2k sqft90 Twinstone Cir, Coldspring, TX 77331For Sale
 MLS ID #44722910, Cindy Burns, Martha Turner Sotheby's International Realty. HAR
