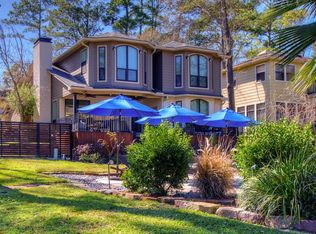
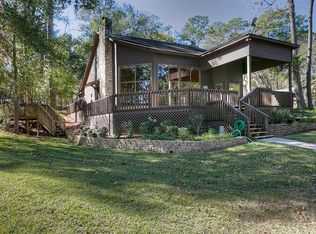
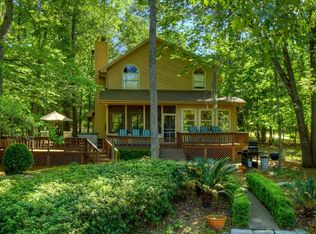
Nestled beneath mature trees on a protected cove in Cape Royale, this waterfront home offers a peaceful setting with lake views and easy access to the water. A brand new (2026) vinyl bulkhead and covered boathouse provide peace of mind and years of enjoyment. Inside the open-concept living, kitchen and dining area is filled with natural light. Step onto the back deck, where the newly added cathedral-style covered roof creates the perfect setting for outdoor dining, morning coffee or evening drinks. The spacious backyard provides plenty of room for family games, gathering around the fire pit or enjoying the shade from the trees. The home offers three spacious bedrooms, space for your home office, large laundry room and a versatile game room or second living area. Recent updates include interior and exterior paint, luxury vinyl plank flooring, updated kitchen appliances and refreshed landscaping. Offered fully furnished, this turnkey waterfront home is ready to enjoy from day one.
For sale
Price cut: $16K (9/16)
$699,000
131 Lords Cir, Coldspring, TX 77331
3beds
2,718sqft
Single Family Residence
Built in 1987
0.29 Acres Lot
$660,400 Zestimate®
$257/sqft
$59/mo HOA
What's special
- 93 days
- 326
- 13
Zillow last checked:
Listing updated:
Listed by:
Emily Schmitt TREC #0677849 713-826-2538,
Compass RE Texas, LLC - The Woodlands
Source: HAR,MLS#: 39510228
Facts & features
Interior
Bedrooms & bathrooms
- Bedrooms: 3
- Bathrooms: 3
- Full bathrooms: 2
- 1/2 bathrooms: 1
Primary bedroom
- Level: First
- Area: 260
- Dimensions: 20x13
Bedroom
- Level: Second
- Area: 240
- Dimensions: 15x16
Bedroom
- Level: Second
- Area: 240
- Dimensions: 15x16
Dining room
- Level: First
- Area: 160
- Dimensions: 10x16
Other
- Level: Second
- Area: 143
- Dimensions: 11x13
Other
- Level: First
- Area: 208
- Dimensions: 13x16
Living room
- Level: First
- Area: 418
- Dimensions: 19x22
Heating
- Natural Gas, Propane
Cooling
- Ceiling Fan(s), Electric
Appliances
- Included: Disposal, Dryer, Refrigerator, Washer, Gas Oven, Microwave, Gas Range, Dishwasher
- Laundry: Electric Dryer Hookup, Washer Hookup
Features
- Crown Molding, En-Suite Bath, Primary Bed - 1st Floor, Walk-In Closet(s)
- Flooring: Carpet, Tile, Vinyl
- Number of fireplaces: 1
- Fireplace features: Wood Burning
Interior area
- Total structure area: 2,718
- Total interior livable area: 2,718 sqft
Property
Parking
- Total spaces: 2
- Parking features: Attached, Oversized, Additional Parking, Garage Door Opener, Golf Cart Garage
- Attached garage spaces: 2
Features
- Stories: 2
- Patio & porch: Covered
- Has spa: Yes
- On waterfront: Yes
- Waterfront features: Bulkhead, Lake Front
Lot
- Size: 0.29 Acres
- Features: Back Yard, Subdivided, Waterfront, 1/4 Up to 1/2 Acre
Details
- Additional structures: Boat House
- Parcel number: 53267
Construction
Type & style
- Home type: SingleFamily
- Architectural style: Traditional
- Property subtype: Single Family Residence
Materials
- Cement Siding
- Foundation: Slab
- Roof: Composition
Condition
- New construction: No
- Year built: 1987
Utilities & green energy
- Sewer: Public Sewer
- Water: Water District
Community & HOA
Community
- Features: Subdivision Tennis Court
- Subdivision: Cape Royale
HOA
- Has HOA: Yes
- Amenities included: Basketball Court, Beach Access, Boat Ramp, Clubhouse, Controlled Access, Fitness Center, Marina, Park, Picnic Area, Playground, Pond, Pool, Sport Court, Tennis Court(s), Trail(s)
- HOA fee: $703 annually
Location
- Region: Coldspring
Financial & listing details
- Price per square foot: $257/sqft
- Tax assessed value: $425,000
- Annual tax amount: $6,933
- Date on market: 7/1/2026
- Listing terms: Cash,Conventional
- Ownership: Full Ownership
- Road surface type: Asphalt
Estimated market value
$660,400
$627,000 - $693,000
$2,474/mo
Price history
| Date | Event | Price |
|---|---|---|
| 9/16/2026 | Price change | $699,000-2.2%$257/sqft |
Source:  HAR #39510228 Report a problem HAR #39510228 Report a problem | ||
| 7/7/2026 | Listed for sale | $715,000+49%$263/sqft |
Source: HAR #39510228 Report a problem | ||
| 8/13/2024 | Listing removed | -- |
Source: HAR #61053436 Report a problem | ||
| 7/16/2024 | Pending sale | $480,000$177/sqft |
Source: HAR #61053436 Report a problem | ||
| 6/29/2024 | Listed for sale | $480,000-11.1%$177/sqft |
Source: HAR #61053436 Report a problem | ||
| 5/28/2024 | Listing removed | -- |
Source: HAR #92772556 Report a problem | ||
| 4/6/2024 | Price change | $540,000-6.1%$199/sqft |
Source: HAR #92772556 Report a problem | ||
| 3/8/2024 | Price change | $575,000-3.4%$212/sqft |
Source: HAR #92772556 Report a problem | ||
| 1/11/2024 | Price change | $595,000-3.3%$219/sqft |
Source: HAR #92772556 Report a problem | ||
| 10/2/2023 | Listed for sale | $615,000+105.1%$226/sqft |
Source: HAR #92772556 Report a problem | ||
| 10/2/2009 | Listing removed | $299,900$110/sqft |
Source: Lakehouse.com #1478016 Report a problem | ||
| 3/29/2009 | Listed for sale | $299,900$110/sqft |
Source: Lakehouse.com #1478016 Report a problem | ||
Public tax history
| Year | Property taxes | Tax assessment |
|---|---|---|
| 2025 | $5,488 -21.8% | $425,000 -16.2% |
| 2024 | $7,018 +17.6% | $506,880 +20% |
| 2023 | $5,967 -6.4% | $422,400 +2.8% |
| 2022 | $6,378 +18.3% | $411,070 +23.9% |
| 2021 | $5,393 -3.9% | $331,820 +2.2% |
| 2020 | $5,614 -3.5% | $324,810 +0.7% |
| 2019 | $5,817 | $322,500 +12% |
| 2017 | -- | $287,930 |
| 2016 | -- | $287,930 |
| 2015 | -- | $287,930 -3.7% |
| 2014 | -- | $299,000 |
| 2013 | -- | $299,000 |
| 2012 | -- | $299,000 +9.6% |
| 2011 | -- | $272,860 -2.1% |
| 2010 | -- | $278,720 +0.2% |
| 2009 | -- | $278,210 +0.8% |
| 2008 | -- | $276,060 +27.8% |
| 2007 | -- | $215,995 |
Find assessor info on the county website
Monthly payment
Est. payment
Payment breakdown
Explore the cost of this home by adjusting the details. Changes won't be saved.Climate risks
Neighborhood: Cape Royale
Nearby schools
Schools provided by the listing agent
- Elementary: James Street Elementary School
- Middle: Lincoln Junior High School
- High: Coldspring-Oakhurst High School
Source: HAR. This data may not be complete. We recommend contacting the local school district to confirm school assignments for this home.
Similar homes
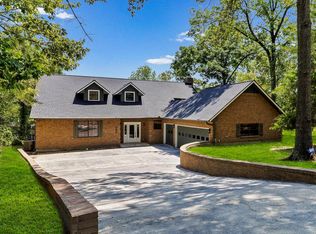
- $742,9003 bd3 ba2.6k sqft560 Lake Grove Dr, Coldspring, TX 77331For Sale
 MLS ID #10647353, Walter Cole, Coldwell Banker Realty - Lake Conroe/Willis. HAR
 - $839,9005 bd3 ba3k sqft991 Kings Way, Coldspring, TX 77331For Sale
 MLS ID #39175051, Emily Schmitt, Compass RE Texas, LLC - The Woodlands. HAR
 - $549,0004 bd3 ba2k sqft81 Baron Dr, Coldspring, TX 77331For Sale
 MLS ID #54653112, Emily Schmitt, Compass RE Texas, LLC - The Woodlands. HAR
 - $489,0004 bd4 ba2.3k sqft110 Lords Cir, Coldspring, TX 77331For Sale
 MLS ID #54818811, Stacie Fontenot, RE/MAX The Woodlands & Spring. HAR
