Nestled on 1.7 beautiful acres just minutes from Lake Livingston, this spacious home offers peaceful country living. The inviting living room features a wood-burning fireplace and wood-beam accent ceiling, creating a warm focal point while flowing seamlessly into the kitchen and breakfast area. A formal dining room provides additional space for entertaining, while a dedicated study offers the ideal setup for working from home. The split-bedroom floor plan places the primary suite privately on one side, complete with an ensuite bathroom and oversized walk-in closet, while two guest bedrooms and a full bath are situated on the opposite side. Upstairs, a versatile bonus room can serve as a game room, craft space home gym or fourth bedroom. Outside, enjoy the beauty of the 1.7-acre property with plenty of room to relax or play, along with a two-car attached garage, a detached workshop with its own power supply and an additional storage shed for all your tools and equipment.
For sale
$529,000
401 Hill Creek Dr, Coldspring, TX 77331
3beds
3,204sqft
:
Get pre-qualified$3,517/mo
Single Family Residence
Built in 2003
1.77 Acres Lot
$498,400 Zestimate®
$165/sqft
$5/mo HOA
What's special
Wood-burning fireplaceTwo-car attached garageAdditional storage shedFormal dining roomDedicated studySplit-bedroom floor planWood-beam accent ceiling
- 32 days |
- 214 |
- 22 |
Zillow last checked:
Listing updated:
Listed by:
Emily Schmitt TREC #0677849 713-826-2538,
Compass RE Texas, LLC - The Woodlands
Source: HAR,MLS#: 47943379
Facts & features
Interior
Bedrooms & bathrooms
- Bedrooms: 3
- Bathrooms: 3
- Full bathrooms: 2
- 1/2 bathrooms: 1
Rooms
- Room types: Family Room, Utility Room
Primary bathroom
- Features: Primary Bath: Double Sinks, Primary Bath: Separate Shower, Primary Bath: Soaking Tub, Secondary Bath(s): Tub/Shower Combo
Kitchen
- Features: Breakfast Bar, Kitchen open to Family Room, Pantry
Heating
- Natural Gas, Propane
Cooling
- Ceiling Fan(s), Electric
Appliances
- Included: Gas Oven, Microwave, Gas Range, Dishwasher
- Laundry: Electric Dryer Hookup, Washer Hookup
Features
- Formal Entry/Foyer, En-Suite Bath, Primary Bed - 1st Floor, Split Plan, Walk-In Closet(s)
- Flooring: Carpet, Laminate, Tile
- Number of fireplaces: 1
- Fireplace features: Gas Log
Interior area
- Total structure area: 3,204
- Total interior livable area: 3,204 sqft
Property
Parking
- Total spaces: 2
- Parking features: Attached, Additional Parking, Garage Door Opener, Workshop in Garage
- Attached garage spaces: 2
Features
- Stories: 1
- Patio & porch: Covered, Porch
- Fencing: Back Yard
Lot
- Size: 1.77 Acres
- Features: Back Yard, Cleared, Corner Lot, Subdivided, 1 Up to 2 Acres
Details
- Additional structures: Shed(s)
- Parcel number: 77106
Construction
Type & style
- Home type: SingleFamily
- Architectural style: Traditional
- Property subtype: Single Family Residence
Materials
- Vinyl Siding
- Foundation: Slab
- Roof: Composition
Condition
- New construction: No
- Year built: 2003
Utilities & green energy
- Sewer: Aerobic Septic
- Water: Public, Well
Green energy
- Energy efficient items: Thermostat
Community & HOA
Community
- Subdivision: River Oaks
HOA
- Has HOA: Yes
- HOA fee: $65 annually
Location
- Region: Coldspring
Financial & listing details
- Price per square foot: $165/sqft
- Tax assessed value: $520,610
- Annual tax amount: $5,511
- Date on market: 7/1/2026
- Listing terms: Cash,Conventional
Estimated market value
$498,400
$473,000 - $523,000
$3,024/mo
Price history
| Date | Event | Price |
|---|---|---|
| 7/1/2026 | Listed for sale | $529,000-3.8%$165/sqft |
Source:  HAR #47943379 Report a problem HAR #47943379 Report a problem | ||
| 2/22/2022 | Listing removed | -- |
Source: HAR #49991261 Report a problem | ||
| 12/17/2021 | Price change | $549,999-4.3%$172/sqft |
Source: HAR #49991261 Report a problem | ||
| 10/28/2021 | Listed for sale | $575,000+137.6%$179/sqft |
Source: HAR #49991261 Report a problem | ||
| 9/11/2010 | Listing removed | $242,000$76/sqft |
Source: RealEstateShows.com #79119333 Report a problem | ||
| 3/8/2010 | Price change | $242,000-0.2%$76/sqft |
Source: RealEstateShows.com #79119333 Report a problem | ||
| 6/17/2009 | Listed for sale | $242,500$76/sqft |
Source: RealEstateShows.com #79119333 Report a problem | ||
Public tax history
| Year | Property taxes | Tax assessment |
|---|---|---|
| 2025 | $4,019 -2.5% | $426,800 +10% |
| 2024 | $4,121 +9.8% | $388,000 +10% |
| 2023 | $3,753 -10.6% | $352,727 +10% |
| 2022 | $4,200 +11.6% | $320,661 +19.3% |
| 2021 | $3,765 -3.1% | $268,810 +2.9% |
| 2020 | $3,886 -2.1% | $261,320 +2.1% |
| 2019 | $3,970 | $255,930 +7.5% |
| 2017 | -- | $238,130 |
| 2016 | -- | $238,130 |
| 2015 | -- | $238,130 +0.9% |
| 2014 | -- | $236,050 |
| 2013 | -- | $236,050 |
| 2012 | -- | $236,050 -1.2% |
| 2011 | -- | $238,830 -1.1% |
| 2010 | -- | $241,520 -1.1% |
| 2009 | -- | $244,230 -10.7% |
| 2008 | -- | $273,630 +4% |
| 2007 | -- | $262,988 |
Find assessor info on the county website
Monthly payment
Est. payment
Payment breakdown
Explore the cost of this home by adjusting the details. Changes won't be saved.Climate risks
Neighborhood: 77331
Nearby schools
GreatSchools rating
- 5/10Coldspring Intermediate SchoolGrades: 3-5Distance: 4.6 mi
- 3/10Lincoln Junior High SchoolGrades: 6-8Distance: 2.9 mi
- 3/10Coldspring-Oakhurst High SchoolGrades: 9-12Distance: 4.2 mi
Schools provided by the listing agent
- Elementary: James Street Elementary School
- Middle: Lincoln Junior High School
- High: Coldspring-Oakhurst High School
Source: HAR. This data may not be complete. We recommend contacting the local school district to confirm school assignments for this home.
- $173,900-- bd7 ba904 sqft475 Hill Creek Dr, Coldspring, TX 77331Off Market
- $14,960-- bd-- ba-- sqft510 Patrick Lndg, Coldspring, TX 77331Off Market
- $366,7004 bd8 ba2.8k sqft440 Hill Creek Dr, Coldspring, TX 77331Off Market
- $18,480-- bd-- ba-- sqft440 Hill Creek Dr, Coldspring, TX 77331Off Market
- $13,720-- bd-- ba-- sqftPatricks Landing Rd, Coldspring, TX 77331Off Market
- $14,960-- bd-- ba-- sqft440 Davidson Rd, Coldspring, TX 77331Off Market
- $89,220-- bd-- ba672 sqft501 Hill Creek Dr, Coldspring, TX 77331Off Market
- $327,4004 bd2 ba2.5k sqft400 Hill Creek Dr, Coldspring, TX 77331Off Market
A local agent can set up tours, give advice and negotiate with sellers.
Similar homes
- $499,9003 bd2 ba2k sqft90 Twinstone Cir, Coldspring, TX 77331For Sale
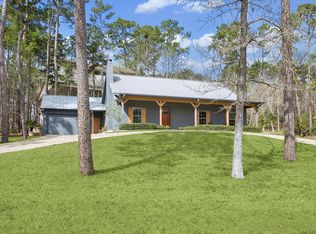 MLS ID #44722910, Cindy Burns, Martha Turner Sotheby's International Realty. HAR
 - $549,0004 bd3 ba2k sqft81 Baron Dr, Coldspring, TX 77331For Sale
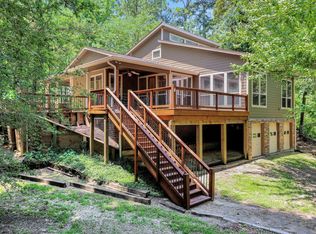 MLS ID #54653112, Emily Schmitt, Compass RE Texas, LLC - The Woodlands. HAR
 - $525,0005 bd4 ba2.5k sqft120 Harbor Run Dr, Coldspring, TX 77331For Sale
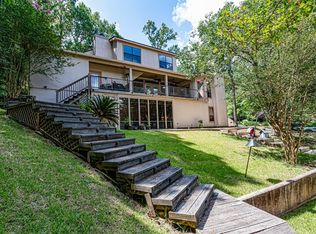 MLS ID #59431923, Lisa Cruse, Keller Williams Realty Northeast - Livingston. HAR
 - $495,0004 bd4 ba2.3k sqft110 Lords Cir, Coldspring, TX 77331For Sale
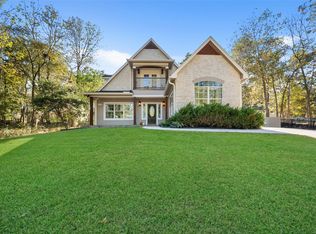 MLS ID #4115709, Stacie Fontenot, RE/MAX The Woodlands & Spring. HAR
 - $494,0003 bd3 ba2.4k sqft50 Prince Cir, Coldspring, TX 77331For SaleMLS ID #54642566, Emily Schmitt, Compass RE Texas, LLC - The Woodlands. HAR
- $429,5003 bd3 ba2.1k sqft130 N Fairway Loop, Coldspring, TX 77331For SaleMLS ID #96384366, Melisa Vickers, Bates-Brinkley Realty. HAR
- $580,0003 bd4 ba2.5k sqft47 Stage Coach Rd, Coldspring, TX 77331For SaleMLS ID #102499, Shera Bowers. REALSTACK
- $412,0003 bd2 ba1.9k sqft260 Ridge Ln, Coldspring, TX 77331For SaleMLS ID #7931894, Martha Giese, Hardy Browder Real Estate. HAR
- $585,0003 bd2 ba1.7k sqft20 Ridgeway Dr, Coldspring, TX 77331For SaleMLS ID #11298536, Emily Schmitt, Compass RE Texas, LLC - The Woodlands. HAR
- $580,0003 bd4 ba2.5k sqft47 & 57 Stage Coach Rd, Coldspring, TX 77331For SaleMLS ID #44465716, Shera Bowers, HomeLand Properties, Inc. HAR
- $735,0003 bd3 ba2.7k sqft340 Pine Dr, Coldspring, TX 77331For SaleMLS ID #63516986, Emily Schmitt, Compass RE Texas, LLC - The Woodlands. HAR
- $475,0006 bd4 ba2.4k sqft110 Happy Trl, Coldspring, TX 77331For SaleMLS ID #63790370, Hazel Molberg-Kersh, RE/MAX Lake Livingston. HAR
- $525,0004 bd3 ba3.1k sqft233 Pebble Crk, Livingston, TX 77351For SaleMLS ID #82433167, Pam Holmes, JLA Realty. HAR
- $715,0003 bd3 ba2.7k sqft131 Lords Cir, Coldspring, TX 77331For SaleMLS ID #39510228, Emily Schmitt, Compass RE Texas, LLC - The Woodlands. HAR
- $450,0002 bd3 ba2.1k sqft55 Lakeway Dr, Coldspring, TX 77331For SaleMLS ID #50156304, Ricardo Gonzalez, RE/MAX The Woodlands & Spring. HAR
- $450,0003 bd3 ba2.4k sqft220 Lake Oaks Blvd, Coldspring, TX 77331For SaleMLS ID #96783416, Emily Schmitt, Compass RE Texas, LLC - The Woodlands. HAR
- $535,0003 bd3 ba2.5k sqft156 Magnolia Bend Dr, Livingston, TX 77351For SaleMLS ID #13054428, Amy Crow, Corison Realty, LLC. HAR
- $395,0002 bd2 ba2.1k sqft1450 State Highway 150, Coldspring, TX 77331For SaleMLS ID #58323637, Emily Schmitt, Compass RE Texas, LLC - The Woodlands. HAR
- $699,0004 bd3 ba2.9k sqft201 Harbor Run Dr, Coldspring, TX 77331For SaleMLS ID #96251834, Susan Goehrs, Goehrs Properties. HAR
- $289,0003 bd2 ba1.7k sqft31 Oak Cove Ln, Coldspring, TX 77331For SaleMLS ID #46233040, Emily Schmitt, Compass RE Texas, LLC - The Woodlands. HAR
