Magnificent 3-Story Home with Breathtaking Lake Livingston Views. Discover this beautifully updated 4-bed, 4-bath home on a peaceful 1-acre lot in Paradise Cove, offering lake views from every level. Enjoy new interior/exterior paint, brand-new flooring, two new AC units, and a new roof (Oct 2024). Features: First Floor: 3 generously sized bedrooms, large-shared bath with double sinks, jacuzzi tub, and shower. Second Floor: open-concept living/dining area awaits, with an updated kitchen with quartz island, full bath, and big utility room. Third Floor: A Private Master Suite is a true retreat with a luxurious en-suite bath, spacious walk-in closet with a storage room, and private balcony offering unobstructed lake views. The Garage: Oversized 2-car with 9’ door, full bath, dedicated HVAC, and a storage area. Enjoy a neighborhood private beach and boat dock access with fishing deck, perfect for swimming, fishing, and boating. Turnkey and move-in ready—schedule your private tour today!
For sale
Price cut: $10K (9/18)
$489,990
401 Paradise Dr, Coldspring, TX 77331
4beds
2,744sqft
Single Family Residence
Built in 2004
1 Acres Lot
$468,400 Zestimate®
$179/sqft
$49/mo HOA
What's special
- 87 days
- 418
- 42
Zillow last checked:
Listing updated:
Listed by:
Angie Scott TREC #0741156 713-408-1593,
Edgewater Realty
Source: HAR,MLS#: 69514239
Facts & features
Interior
Bedrooms & bathrooms
- Bedrooms: 4
- Bathrooms: 4
- Full bathrooms: 4
Rooms
- Room types: Utility Room
Primary bedroom
- Level: Third
- Area: 272
- Dimensions: 17 x 16
Bedroom
- Level: First
- Area: 110
- Dimensions: 11 x 10
Bedroom
- Level: First
- Area: 165
- Dimensions: 15 x 11
Bedroom
- Level: First
- Area: 170
- Dimensions: 17 x 10
Other
- Level: Second
- Area: 56
- Dimensions: 8 x 7
Other
- Level: First
- Dimensions: Garage
Other
- Level: First
- Area: 147.6
- Dimensions: 12 x 12.3
Dining room
- Level: Second
- Area: 200.2
- Dimensions: 15.4 x 13
Kitchen
- Level: Second
- Area: 180.96
- Dimensions: 17.4 x 10.4
Living room
- Level: Second
- Area: 365.4
- Dimensions: 21 x 17.4
Primary bath
- Level: Third
- Area: 170
- Dimensions: 17 x 10
Utility room
- Level: Second
- Area: 72
- Dimensions: 12 x 6
Heating
- Electric
Cooling
- Ceiling Fan(s), Electric
Appliances
- Included: Electric Oven, Microwave, Electric Range, Dishwasher
- Laundry: Electric Dryer Hookup, Washer Hookup
Features
- 2 Staircases, Balcony, En-Suite Bath, Primary Bed - 3rd Floor, Walk-In Closet(s)
- Flooring: Carpet, Vinyl
Interior area
- Total structure area: 2,744
- Total interior livable area: 2,744 sqft
Video & virtual tour
Property
Parking
- Total spaces: 2
- Parking features: Detached, Oversized
- Garage spaces: 2
Features
- Stories: 3
- Patio & porch: Porch
- Exterior features: Back Green Space, Balcony, Side Yard
- Has spa: Yes
- Has view: Yes
- View description: Lake, Water
- Has water view: Yes
- Water view: Lake,Water
Lot
- Size: 1 Acres
- Features: Cleared, Subdivided, 1 Up to 2 Acres
Details
- Parcel number: 89098
Construction
Type & style
- Home type: SingleFamily
- Architectural style: Traditional
- Property subtype: Single Family Residence
Materials
- Cement Siding, Wood Siding
- Foundation: Slab
- Roof: Composition
Condition
- New construction: No
- Year built: 2004
Utilities & green energy
- Sewer: Aerobic Septic, Septic Tank
- Water: Public
Green energy
- Energy efficient items: HVAC, HVAC>13 SEER
Community & HOA
Community
- Subdivision: Paradise Cove
HOA
- Has HOA: Yes
- Amenities included: Beach Access, Boat Dock, Boat Ramp, Controlled Access, Park, Picnic Area, RV/Boat Storage
- HOA fee: $590 annually
Location
- Region: Coldspring
Financial & listing details
- Price per square foot: $179/sqft
- Tax assessed value: $350,000
- Annual tax amount: $5,234
- Date on market: 7/1/2026
- Listing terms: Cash,Conventional,FHA,VA Loan
- Exclusions: None
- Road surface type: Asphalt
Estimated market value
$468,400
$445,000 - $492,000
$3,338/mo
Price history
| Date | Event | Price |
|---|---|---|
| 9/18/2026 | Price change | $489,990-2%$179/sqft |
Source:  HAR #69514239 Report a problem HAR #69514239 Report a problem | ||
| 7/1/2026 | Price change | $499,990+2.1%$182/sqft |
Source: HAR #69514239 Report a problem | ||
| 6/30/2026 | Listed for rent | $3,400+6.3%$1/sqft |
Source:  HAR #90173899 Report a problem HAR #90173899 Report a problem | ||
| 7/20/2025 | Listing removed | $3,200$1/sqft |
Source: HAR #15905190 Report a problem | ||
| 7/2/2025 | Price change | $3,200-8.6%$1/sqft |
Source: HAR #15905190 Report a problem | ||
| 7/2/2025 | Price change | $489,900-2%$179/sqft |
Source: HAR #65933626 Report a problem | ||
| 5/29/2025 | Listed for rent | $3,500$1/sqft |
Source: HAR #15905190 Report a problem | ||
| 4/26/2025 | Price change | $499,900-3.9%$182/sqft |
Source: HAR #65933626 Report a problem | ||
| 2/21/2025 | Price change | $520,000-1.9%$190/sqft |
Source: HAR #10064316 Report a problem | ||
| 1/1/2025 | Price change | $529,900-1.9%$193/sqft |
Source: HAR #10064316 Report a problem | ||
| 10/21/2024 | Listed for sale | $539,900-1.8%$197/sqft |
Source: HAR #10064316 Report a problem | ||
| 9/3/2024 | Listing removed | $549,900-1.8%$200/sqft |
Source: HAR #96513108 Report a problem | ||
| 7/17/2024 | Price change | $559,990-3.4%$204/sqft |
Source: HAR #96513108 Report a problem | ||
| 6/19/2024 | Price change | $579,500-1.7%$211/sqft |
Source: HAR #96513108 Report a problem | ||
| 6/5/2024 | Price change | $589,500-0.8%$215/sqft |
Source: HAR #96513108 Report a problem | ||
| 5/10/2024 | Listed for sale | $594,500+39.9%$217/sqft |
Source: HAR #96513108 Report a problem | ||
| 1/28/2024 | Listing removed | -- |
Source: HAR #90276671 Report a problem | ||
| 1/8/2024 | Pending sale | $424,990$155/sqft |
Source: HAR #90276671 Report a problem | ||
| 9/2/2023 | Price change | $424,990-5.6%$155/sqft |
Source: HAR #90276671 Report a problem | ||
| 8/14/2023 | Price change | $449,990-5.3%$164/sqft |
Source: HAR #90276671 Report a problem | ||
| 7/6/2023 | Price change | $474,990-5%$173/sqft |
Source: HAR #90276671 Report a problem | ||
| 3/15/2023 | Listed for sale | $499,990$182/sqft |
Source: HAR #90276671 Report a problem | ||
Public tax history
| Year | Property taxes | Tax assessment |
|---|---|---|
| 2025 | $4,520 +155.5% | $350,000 -7.4% |
| 2024 | $1,769 -4.6% | $378,089 +10% |
| 2023 | $1,855 -41.8% | $343,717 +10% |
| 2022 | $3,185 +0.7% | $312,470 +10% |
| 2021 | $3,162 +0.7% | $284,064 +10% |
| 2020 | $3,141 +0.1% | $258,240 +0.9% |
| 2019 | $3,139 | $256,010 +19.8% |
| 2017 | -- | $213,780 |
| 2016 | -- | $213,780 |
| 2015 | -- | $213,780 |
| 2014 | -- | $213,780 |
| 2013 | -- | $213,780 |
| 2012 | -- | $213,780 -0.9% |
| 2011 | -- | $215,700 -0.9% |
| 2010 | -- | $217,600 +21.3% |
| 2009 | -- | $179,320 +9.1% |
| 2008 | -- | $164,370 +0.6% |
| 2007 | -- | $163,440 |
Find assessor info on the county website
Monthly payment
Est. payment
Payment breakdown
Explore the cost of this home by adjusting the details. Changes won't be saved.Climate risks
Neighborhood: 77331
Nearby schools
Schools provided by the listing agent
- Elementary: James Street Elementary School
- Middle: Lincoln Junior High School
- High: Coldspring-Oakhurst High School
Source: HAR. This data may not be complete. We recommend contacting the local school district to confirm school assignments for this home.
Similar homes
- $479,0003 bd2 ba1.5k sqft1420 Camilla Lake Rd, Coldspring, TX 77331For Sale
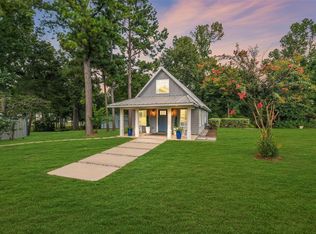 MLS ID #45403652, Marilyn S Martinez, Beth Wolff Realtors. HAR
 - $495,0004 bd3 ba2.4k sqft501 N Fairway Loop, Coldspring, TX 77331For Sale
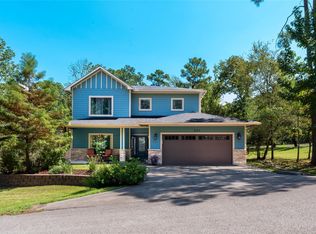 MLS ID #19698641, Emily Schmitt, Compass RE Texas, LLC - The Woodlands. HAR
 - $489,0004 bd4 ba2.3k sqft110 Lords Cir, Coldspring, TX 77331For Sale
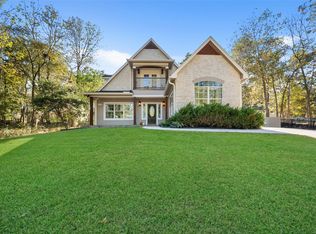 MLS ID #54818811, Stacie Fontenot, RE/MAX The Woodlands & Spring. HAR
 - $459,0003 bd3 ba2.2k sqft221 Lake Grove Dr, Coldspring, TX 77331For Sale
 MLS ID #80548526, Emily Schmitt, Compass RE Texas, LLC - The Woodlands. HAR
