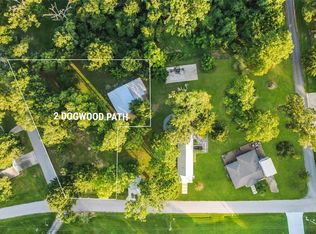
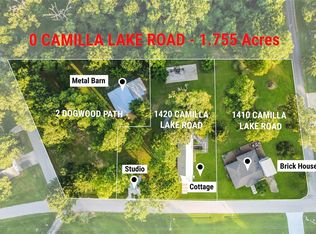
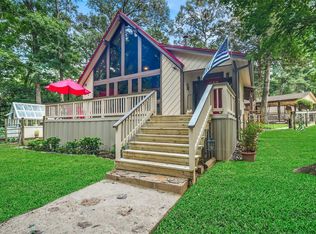
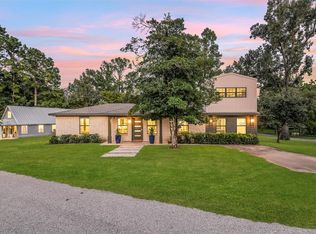
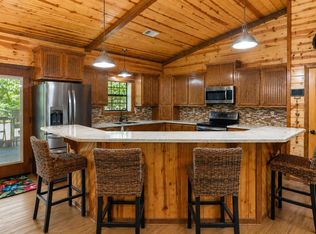
Thoughtfully reimagined Cottage with a separate Studio & Carport was extensively renovated in 2022 for personal use by an architect & commercial builder. It offers an open living/dining plan, soaring ceiling, built-in electric fireplace, stone countertops, full-height backsplash, waterfall-style island, custom commercial-grade cabinetry & ingenious built-in storage. Main level includes a bedrm & bath; Upstairs offers a 2nd bedrm, bath w/shower & separate loft sleeping area. Improvements include HVAC, spray-foam insulation, upgraded electrical w/400-amp panel & quality finishes. Outdoors, enjoy a covered porch, fire-pit gathering area, expansive lawn & towering shade trees.**The adjacent light-filled Studio, ideal for work, hobbies, creative pursuits, features an open flexible layout, well-designed built-in cabinetry, sink, dedicated climate control, track lighting, abundant storage, large windows, lake view & covered carport. This listing is part of 0 Camilla Lake Rd, (MLS#16107107)
For sale
$479,000
1420 Camilla Lake Rd, Coldspring, TX 77331
3beds
1,560sqft
Single Family Residence
Built in 2003
0.54 Acres Lot
$-- Zestimate®
$307/sqft
$-- HOA
What's special
Built-in electric fireplaceFire-pit gathering areaSeparate loft sleeping areaLake viewTowering shade treesExpansive lawnIngenious built-in storage
- 8 days
- 124
- 7
Zillow last checked:
Listing updated:
Listed by:
Marilyn S Martinez TREC #0501481 713-444-1260,
Beth Wolff Realtors
Source: HAR,MLS#: 45403652
Facts & features
Interior
Bedrooms & bathrooms
- Bedrooms: 3
- Bathrooms: 2
- Full bathrooms: 2
Rooms
- Room types: Utility Room
Bedroom
- Level: Second
- Area: 110
- Dimensions: 11 x 10
Bedroom
- Level: Second
- Area: 143
- Dimensions: 13 x 11
Bedroom
- Level: First
- Area: 208
- Dimensions: 16 x 13
Other
- Level: Second
- Area: 30
- Dimensions: 6 x 5
Other
- Level: First
- Area: 56
- Dimensions: 8 x 7
Dining room
- Level: First
- Area: 108
- Dimensions: 12 x 9
Other
- Level: First
- Area: 361
- Dimensions: 19 X 19
Kitchen
- Level: First
- Area: 120
- Dimensions: 12 x 10
Living room
- Level: First
- Area: 266
- Dimensions: 19 x 14
Heating
- Electric
Cooling
- Electric
Appliances
- Included: Disposal, Dryer, Refrigerator, Washer, Electric Oven, Microwave, Electric Range
- Laundry: Electric Dryer Hookup, Washer Hookup
Features
- Dry Bar, High Ceilings, 2 Bedrooms Up, Primary Bed - 1st Floor
- Flooring: Tile, Vinyl
- Windows: Window Coverings
- Number of fireplaces: 1
- Fireplace features: Electric
Interior area
- Total structure area: 1,560
- Total interior livable area: 1,560 sqft
Video & virtual tour
Property
Parking
- Total spaces: 2
- Parking features: Attached Carport
- Carport spaces: 2
Features
- Stories: 2
- Patio & porch: Covered, Porch
- Exterior features: Side Yard, Sprinkler System
- Has view: Yes
- View description: Lake, Water
- Has water view: Yes
- Water view: Lake,Water
Lot
- Size: 0.54 Acres
- Features: Back Yard, Other, 1/2 Up to 1 Acre
Construction
Type & style
- Home type: SingleFamily
- Architectural style: Other
- Property subtype: Single Family Residence
Materials
- Cement Siding, Wood Siding
- Foundation: Slab
- Roof: Metal
Condition
- New construction: No
- Year built: 2003
Utilities & green energy
- Water: Public
Community & HOA
Community
- Subdivision: Camilla Lake Sites #2
Location
- Region: Coldspring
Financial & listing details
- Price per square foot: $307/sqft
- Date on market: 9/4/2026
- Listing terms: Cash,Conventional
- Road surface type: Asphalt
Estimated market value
Not available
Estimated sales range
Not available
Not available
Price history
| Date | Event | Price |
|---|---|---|
| 9/4/2026 | Listed for sale | $479,000$307/sqft |
Source:  HAR #45403652 Report a problem HAR #45403652 Report a problem | ||
Public tax history
Tax history is unavailable.
Monthly payment
Est. payment
Payment breakdown
Explore the cost of this home by adjusting the details. Changes won't be saved.Climate risks
Neighborhood: 77331
Nearby schools
Schools provided by the listing agent
- Elementary: James Street Elementary School
- Middle: Lincoln Junior High School
- High: Coldspring-Oakhurst High School
Source: HAR. This data may not be complete. We recommend contacting the local school district to confirm school assignments for this home.
Similar homes
- $479,7773 bd2 ba1.4k sqft200 Cochran Ln, Coldspring, TX 77331For Sale
 MLS ID #70314169, Stacie Fontenot, RE/MAX The Woodlands & Spring. HAR
 - $--3 bd2 ba2.2k sqft440 Slade St, Coldspring, TX 77331Auction
 Auction.com 1
 - $599,0003 bd2 ba1.8k sqft1410 Camilla Lake Rd, Coldspring, TX 77331For Sale
 MLS ID #93743761, Marilyn S Martinez, Beth Wolff Realtors. HAR
 - $450,0002 bd2 ba1.7k sqft1951 Fm 1514 Rd, Coldspring, TX 77331For Sale
 MLS ID #58574621, Terri Beight, Premier Property Group. HAR
