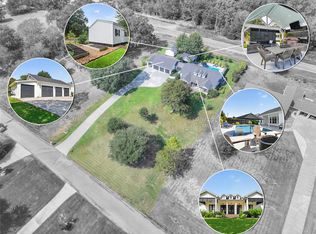
This inviting lakefront home is built for entertaining and relaxation. Nestled on a generous 22,072 sq ft lot, the 2,889 sq ft residence features a boathouse with boat and jet ski lifts. The main floor hosts a primary suite with a luxurious bath, plus a recently expanded chef’s kitchen with double ovens and a wine fridge—ideal for hosting. Upstairs, you’ll find a second primary suite and two guest rooms. Outside, a charming cottage-style building provides storage for lake toys, lawn care equipment, and a golf cart as well as floored storage area above. Home has recent septic system, roof and both HVAC compressors. With an expansive yard and easy water access, this property is the ultimate destination for lake living and year-round enjoyment. Home comes furnished, some items excluded.
For sale
Price cut: $25.5K (10/12)
$799,000
800 Northwoods Dr, Pointblank, TX 77364
4beds
2,889sqft
Single Family Residence
Built in 1975
0.51 Acres Lot
$761,700 Zestimate®
$277/sqft
$-- HOA
What's special
Charming cottage-style buildingExpansive yardWine fridgeDouble ovensFloored storage area aboveSecond primary suiteEasy water access
- 212 days
- 209
- 14
Zillow last checked:
Listing updated:
Listed by:
Glena Smith TREC #0615114 281-627-3644,
NextHome Realty Center
Source: HAR,MLS#: 64856609
Facts & features
Interior
Bedrooms & bathrooms
- Bedrooms: 4
- Bathrooms: 4
- Full bathrooms: 3
- 1/2 bathrooms: 1
Primary bedroom
- Level: Second
- Area: 325.62
- Dimensions: 16.2x20.10
Primary bedroom
- Level: First
- Area: 280.77
- Dimensions: 14.7x19.1
Bedroom
- Level: Second
- Area: 135.78
- Dimensions: 14.6x9.3
Bedroom
- Level: Second
- Area: 141.55
- Dimensions: 14.9x9.5
Dining room
- Level: First
- Area: 178.71
- Dimensions: 16.1x11.1
Living room
- Level: First
- Area: 270.54
- Dimensions: 16.2x16.7
Heating
- Electric
Cooling
- Ceiling Fan(s), Electric
Appliances
- Included: Disposal, Ice Maker, Dryer, Refrigerator, Washer, Wine Refrigerator, Convection Oven, Double Oven, Electric Oven, Freestanding Oven, Microwave, Electric Range, Free-Standing Range, Dishwasher
- Laundry: Electric Dryer Hookup, Washer Hookup
Features
- Balcony, Crown Molding, Formal Entry/Foyer, High Ceilings, Wet Bar, 3 Bedrooms Up, 2 Primary Bedrooms, En-Suite Bath, Primary Bed - 1st Floor, Primary Bed - 2nd Floor, Walk-In Closet(s)
- Flooring: Carpet, Tile
- Windows: Window Coverings
Interior area
- Total structure area: 2,889
- Total interior livable area: 2,889 sqft
Video & virtual tour
Property
Parking
- Parking features: No Garage, Double-Wide Driveway
Features
- Stories: 2
- Patio & porch: Covered, Patio/Deck, Porch
- Exterior features: Sprinkler System, Boat Lift
- Has view: Yes
- View description: Lake
- Has water view: Yes
- Water view: Lake
- Waterfront features: Bulkhead, Lake Front
Lot
- Size: 0.51 Acres
- Features: Subdivided, Waterfront, 1/2 Up to 1 Acre
Details
- Additional structures: Shed(s), Boat House
- Parcel number: 74232
Construction
Type & style
- Home type: SingleFamily
- Architectural style: Contemporary
- Property subtype: Single Family Residence
Materials
- Cement Siding, Wood Siding
- Foundation: Slab
- Roof: Composition
Condition
- New construction: No
- Year built: 1975
Utilities & green energy
- Sewer: Septic Tank
- Water: Public
Community & HOA
Community
- Subdivision: North Woods #1
HOA
- Amenities included: Boat Ramp
Location
- Region: Pointblank
Financial & listing details
- Price per square foot: $277/sqft
- Tax assessed value: $700,000
- Annual tax amount: $9,659
- Date on market: 3/25/2026
- Listing terms: Cash,Conventional,FHA,VA Loan
- Exclusions: Tv Mount In Primary Br 1st Floor
- Road surface type: Asphalt
Estimated market value
$761,700
$724,000 - $800,000
$1,984/mo
Price history
| Date | Event | Price |
|---|---|---|
| 10/12/2026 | Price change | $799,000-3.1%$277/sqft |
Source:  HAR #64856609 Report a problem HAR #64856609 Report a problem | ||
| 9/7/2026 | Price change | $824,500-1.8%$285/sqft |
Source: HAR #64856609 Report a problem | ||
| 8/17/2026 | Price change | $839,990-0.6%$291/sqft |
Source: HAR #64856609 Report a problem | ||
| 5/21/2026 | Price change | $845,000-0.5%$292/sqft |
Source: HAR #64856609 Report a problem | ||
| 3/25/2026 | Listed for sale | $849,000+118.3%$294/sqft |
Source: HAR #64856609 Report a problem | ||
| 8/21/2020 | Sold | -- |
Source: Agent Provided Report a problem | ||
| 7/10/2020 | Listed for sale | $389,000$135/sqft |
Source: Michele Kimmons Properties,LLC #72923159 Report a problem | ||
Public tax history
| Year | Property taxes | Tax assessment |
|---|---|---|
| 2026 | -- | $700,000 -6.4% |
| 2025 | $9,659 -1.7% | $747,970 +5.4% |
| 2024 | $9,829 +53.3% | $709,940 +56.5% |
| 2023 | $6,410 -6.9% | $453,730 +2.3% |
| 2022 | $6,883 +7.7% | $443,620 +12.8% |
| 2021 | $6,391 +75.3% | $393,210 +86.4% |
| 2020 | $3,645 +0.6% | $210,910 +5% |
| 2019 | $3,622 | $200,780 +0.9% |
| 2017 | -- | $198,920 +37.8% |
| 2016 | -- | $144,390 |
| 2015 | -- | $144,390 |
| 2014 | -- | $144,390 |
| 2013 | -- | $144,390 |
| 2012 | -- | $144,390 |
| 2011 | -- | $144,390 |
| 2010 | -- | $144,390 -14.7% |
| 2009 | -- | $169,250 |
| 2008 | -- | $169,250 +20.8% |
| 2007 | -- | $140,140 |
Find assessor info on the county website
Monthly payment
Est. payment
Payment breakdown
Explore the cost of this home by adjusting the details. Changes won't be saved.Climate risks
Neighborhood: 77364
Nearby schools
Schools provided by the listing agent
- Elementary: James Street Elementary School
- Middle: Lincoln Junior High School
- High: Coldspring-Oakhurst High School
Source: HAR. This data may not be complete. We recommend contacting the local school district to confirm school assignments for this home.
Similar homes
- $750,0004 bd3 ba2k sqft81 N Holly Glen Dr, Point Blank, TX 77364For Sale
 MLS ID #33906238, Taylor Eubanks, CB&A, Realtors. HAR
 - $579,0003 bd4 ba1.9k sqft132 Heritage Dr, Pointblank, TX 77364For Sale
 MLS ID #65364771, Jennifer Moriarty Hebert, Keller Williams Advantage Realty. HAR
 - $650,0003 bd3 ba2k sqft760 Northwood Dr, Pointblank, TX 77364For Sale
 MLS ID #33374273, Charles Miller, RE/MAX Lake Livingston. HAR
 - $899,0003 bd3 ba2.2k sqft151 Key Largo Loop, Pointblank, TX 77364For Sale
 MLS ID #98908361, Darla David, The Whitaker Company. HAR
