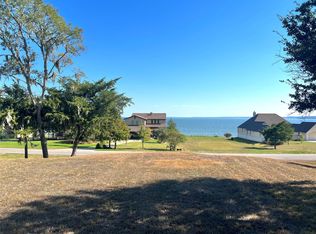
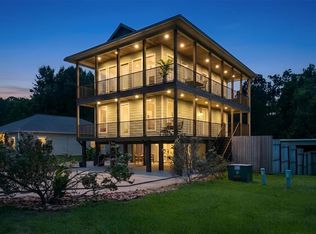
This immaculate home is set within the luxury gated community of Heritage Shores providing 180-degree elevated water views. On almost an acre, this open-concept farmhouse-style beauty shows like a magazine! Wood floors throughout, with light and bright walls, high ceilings and gorgeous views from every window. The gourmet kitchen features inset frameless cabinets and drawers, a large farmhouse sink, oversized island w/ cooktop and industrial hood and stainless steel appliances. The primary suite is situated to look over the lake and the en-suite bath includes separate sinks, a soaking tub and separate shower. Outside enjoy your enormous 4-car garage, w/ epoxy flooring and bar area. The recently added sports pool is completely private and an entertainer's dream, including a large stylish pavilion complete with outdoor kitchen and seating/dining areas. There's addional space for projects in the climate-controlled workshop. This home shows even better in person, schedule today!
For sale
$579,000
132 Heritage Dr, Pointblank, TX 77364
3beds
1,932sqft
Single Family Residence
Built in 2018
0.91 Acres Lot
$556,500 Zestimate®
$300/sqft
$50/mo HOA
What's special
Climate-controlled workshopHigh ceilingsOpen-concept farmhouse-styleWood floors throughoutLight and bright wallsStainless steel appliancesLarge farmhouse sink
- 3 days
- 100
- 18
Likely to sell faster than
Zillow last checked:
Listing updated:
Listed by:
Jennifer Moriarty Hebert TREC #0539747 www.thehomebranch.com,
Keller Williams Advantage Realty
Source: HAR,MLS#: 65364771
Facts & features
Interior
Bedrooms & bathrooms
- Bedrooms: 3
- Bathrooms: 4
- Full bathrooms: 3
- 1/2 bathrooms: 1
Primary bedroom
- Level: First
- Area: 238
- Dimensions: 17x14
Bedroom
- Level: First
- Area: 144
- Dimensions: 12x12
Bedroom
- Level: First
- Area: 156
- Dimensions: 13x12
Family room
- Level: First
- Area: 280
- Dimensions: 20x14
Kitchen
- Level: First
- Area: 182
- Dimensions: 14x13
Heating
- Electric, Propane
Cooling
- Electric
Appliances
- Included: Double Oven, Gas Cooktop, Dishwasher, Exhaust Fan
Features
- All Bedrooms Down, En-Suite Bath, Walk-In Closet(s)
- Flooring: Wood
Interior area
- Total structure area: 1,932
- Total interior livable area: 1,932 sqft
Property
Parking
- Total spaces: 4
- Parking features: Electric Gate, Detached, Oversized, Boat, Double-Wide Driveway, Golf Cart Garage, Workshop in Garage
- Garage spaces: 4
Features
- Stories: 1
- Has private pool: Yes
- Pool features: Gunite
- Has view: Yes
- View description: Lake, Water
- Has water view: Yes
- Water view: Lake,Water
Lot
- Size: 0.91 Acres
- Features: Cleared, Subdivided, Wooded, 1/2 Up to 1 Acre
Details
- Parcel number: 120859
Construction
Type & style
- Home type: SingleFamily
- Property subtype: Single Family Residence
Materials
- Cement Siding
- Foundation: Slab
- Roof: Composition
Condition
- New construction: No
- Year built: 2018
Utilities & green energy
- Sewer: Septic Tank
Community & HOA
Community
- Subdivision: Heritage Shores
HOA
- Has HOA: Yes
- HOA fee: $600 annually
Location
- Region: Pointblank
Financial & listing details
- Price per square foot: $300/sqft
- Tax assessed value: $649,100
- Annual tax amount: $8,382
- Date on market: 10/19/2026
- Listing terms: Cash,Conventional,FHA,VA Loan
- Road surface type: Asphalt
Estimated market value
$556,500
$529,000 - $584,000
$2,154/mo
Price history
| Date | Event | Price |
|---|---|---|
| 10/19/2026 | Listed for sale | $579,000$300/sqft |
Source:  HAR #65364771 Report a problem | ||
Public tax history
| Year | Property taxes | Tax assessment |
|---|---|---|
| 2026 | -- | $649,100 +1.7% |
| 2025 | $3,878 | $638,275 +10% |
| 2024 | -- | $580,250 +10% |
| 2023 | -- | $527,500 +8.6% |
| 2022 | -- | $485,870 +10% |
| 2021 | -- | $441,700 +4.7% |
| 2020 | -- | $421,720 +19.7% |
| 2019 | -- | $352,240 +641.6% |
| 2017 | -- | $47,500 |
| 2016 | -- | $47,500 |
| 2015 | -- | $47,500 |
| 2014 | -- | $47,500 |
Find assessor info on the county website
Monthly payment
Est. payment
Payment breakdown
Explore the cost of this home by adjusting the details. Changes won't be saved.Climate risks
Neighborhood: 77364
Nearby schools
Schools provided by the listing agent
- Elementary: James Street Elementary School
- Middle: Lincoln Junior High School
- High: Coldspring-Oakhurst High School
Source: HAR. This data may not be complete. We recommend contacting the local school district to confirm school assignments for this home.
Similar homes
- $500,0003 bd2 ba1.3k sqft281 Fishermans Bend Dr, Point Blank, TX 77364For Sale
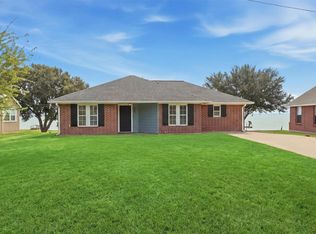 MLS ID #39463515, Dana Olejniczak, Martha Turner Sotheby's International Realty - Kingwood. HAR
- $750,0004 bd3 ba2k sqft81 N Holly Glen Dr, Point Blank, TX 77364For Sale
 MLS ID #33906238, Taylor Eubanks, CB&A, Realtors. HAR
- $659,5004 bd4 ba2.3k sqft437 Westridge Park, Livingston, TX 77351For Sale
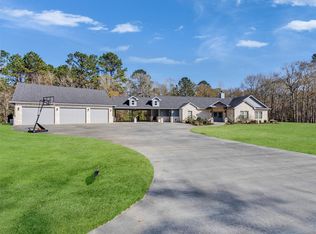 MLS ID #92788521, Waynea Sheffield, A Action Realty. HAR
- $459,9006 bd4 ba2.3k sqft201 W Coco Loop, Pointblank, TX 77364For Sale
 MLS ID #96711777, Sherry Bruno, Lake Area Homes, Bruno Realty. HAR
