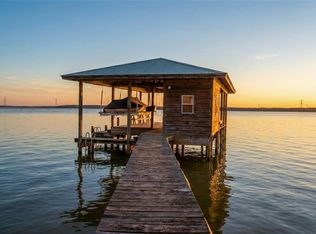
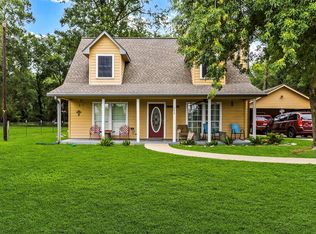
Fabulous Cedar Built Lakehome on 3 Waterfront Lots with 244' Bulkhead and VRBO Allowed! Immediately Love the Cozy, Private and Lakey Personality. This Jewel is the best of both worlds - Huge Quiet and Deep 10'-12' Cove - Protected Water and quick Access to Open Lake. Come on in - Rustic Design with Beamed Vaulted High Ceilings, Rock Fireplace w/Gas Logs and Lots of Windows. ROOF-Home and Garage Replaced 2024. Recent Renovations include Kitchen - Stainless Steel Appliances, Granite Countertops, Fixtures. Bathrooms - Quartz and Granite. Primary Ensuite is Waterfront w/Vaulted Ceiling - shares hallway with Flex Room/Office/Sitting Rm. Split Level 3 Bdrm PLUS Flex Bonus Room / 2 Full Baths / Carport / 2 Car Garage with Upstairs Loft for Storage or Buildout Consideration! Bulkhead and Amazing Boathouse was Built 2024 w/Storage Area and Fresh Water Sink - Steel Lift/Wave Runners. Sprinkler System. Ideal for Residence, Weekender or Investment VRBO. Survey Available. You'll Love it!
For sale
$650,000
305 Lakeshore Dr, Onalaska, TX 77360
3beds
1,987sqft
:
Get pre-qualified$4,601/mo
Single Family Residence
Built in 1989
-- sqft lot
$622,200 Zestimate®
$327/sqft
$-- HOA
What's special
Granite countertopsLots of windowsSprinkler system
- 3 days |
- 83 |
- 2 |
Likely to sell faster than
Zillow last checked:
Listing updated:
Listed by:
LaNell Shaw TREC #0395251 936-328-0309,
Keller Williams Realty Northeast - Livingston
Source: HAR,MLS#: 67824718
Facts & features
Interior
Bedrooms & bathrooms
- Bedrooms: 3
- Bathrooms: 2
- Full bathrooms: 2
Rooms
- Room types: Family Room, Utility Room
Primary bedroom
- Level: Second
- Area: 224
- Dimensions: 14x16
Bedroom
- Level: First
- Area: 132
- Dimensions: 11x12
Bedroom
- Level: First
- Area: 143
- Dimensions: 11x13
Other
- Level: Second
- Area: 112
- Dimensions: 8x14
Family room
- Level: First
- Area: 345
- Dimensions: 15X23
Heating
- Electric
Cooling
- Ceiling Fan(s), Electric
Appliances
- Included: Disposal, Refrigerator, Electric Oven, Microwave, Electric Range, Dishwasher
- Laundry: Electric Dryer Hookup, Washer Hookup
Features
- Balcony, High Ceilings, Vaulted Ceiling, Split Plan
- Flooring: Carpet, Vinyl
- Number of fireplaces: 1
- Fireplace features: Gas Log
Interior area
- Total structure area: 1,987
- Total interior livable area: 1,987 sqft
Property
Parking
- Total spaces: 3
- Parking features: Detached, Attached & Detached
- Garage spaces: 2
- Carport spaces: 1
- Covered spaces: 3
Features
- Stories: 2
- Has view: Yes
- View description: Lake, Water
- Has water view: Yes
- Water view: Lake,Water
- Waterfront features: Lake Front
Lot
- Features: Cleared, Subdivided, Waterfront, 1/2 Up to 1 Acre
Details
- Additional parcels included: 63088
- Parcel number: 82370
Construction
Type & style
- Home type: SingleFamily
- Architectural style: Other
- Property subtype: Single Family Residence
Materials
- Wood Siding
- Foundation: Raised
- Roof: Composition
Condition
- New construction: No
- Year built: 1989
Utilities & green energy
- Sewer: Public Sewer
- Water: Public
Green energy
- Energy efficient items: Thermostat
Community & HOA
Community
- Subdivision: Stowaway Bay
Location
- Region: Onalaska
Financial & listing details
- Price per square foot: $327/sqft
- Tax assessed value: $591,435
- Annual tax amount: $11,555
- Date on market: 8/4/2026
- Listing terms: Cash,Conventional,FHA
Estimated market value
$622,200
$591,000 - $653,000
$2,169/mo
Price history
| Date | Event | Price |
|---|---|---|
| 8/4/2026 | Listed for sale | $650,000-9.6%$327/sqft |
Source:  HAR #67824718 Report a problem HAR #67824718 Report a problem | ||
| 8/1/2026 | Listing removed | $719,000$362/sqft |
Source: HAR #34137181 Report a problem | ||
| 6/19/2026 | Listed for sale | $719,000$362/sqft |
Source: HAR #34137181 Report a problem | ||
Public tax history
| Year | Property taxes | Tax assessment |
|---|---|---|
| 2025 | $11,555 +2.5% | $591,435 +3.2% |
| 2024 | $11,275 +22.2% | $573,363 +8.2% |
| 2023 | $9,225 -9.3% | $529,863 +2.8% |
| 2022 | $10,172 -1.2% | $515,680 +2.9% |
| 2021 | $10,291 | $501,021 +5.7% |
| 2020 | -- | $474,147 -0.5% |
| 2019 | -- | $476,505 +1.9% |
| 2018 | -- | $467,638 |
| 2017 | -- | $467,638 +17.3% |
| 2016 | -- | $398,669 |
| 2015 | -- | $398,669 +26.5% |
| 2014 | -- | $315,046 |
Find assessor info on the county website
Monthly payment
Est. payment
Payment breakdown
Explore the cost of this home by adjusting the details. Changes won't be saved.Climate risks
Neighborhood: 77360
Nearby schools
GreatSchools rating
- 6/10Onalaska Elementary SchoolGrades: PK-6Distance: 1.7 mi
- 5/10Onalaska Jr/Sr High SchoolGrades: 7-12Distance: 3.4 mi
Schools provided by the listing agent
- Elementary: Onalaska Elementary School
- Middle: Onalaska Jr/Sr High School
- High: Onalaska Jr/Sr High School
Source: HAR. This data may not be complete. We recommend contacting the local school district to confirm school assignments for this home.
- $279,0003 bd2 ba1.7k sqft333 Lakeshore Dr, Onalaska, TX 77360Off Market
- $218,2003 bd2 ba1.9k sqft210 Brown Ave, Onalaska, TX 77360Off Market
- $142,7003 bd2 ba1.2k sqft200 Brown Ave, Onalaska, TX 77360Off Market
- $42,680-- sqftLakeshore Dr, Onalaska, TX 77360Off Market
- $189,0003 bd2 ba1.1k sqft217 Brown Ave, Onalaska, TX 77360For Sale
- $72,8002 bd1 ba812 sqft172 Brown Ave, Onalaska, TX 77360Off Market
- $78,5002 bd2 ba924 sqft177 Brown Ave, Onalaska, TX 77360Off Market
- $4,320-- bd-- ba-- sqftHighway 3186, Onalaska, TX 77360Off Market
A local agent can set up tours, give advice and negotiate with sellers.
Similar homes
- $549,0003 bd5 ba1.7k sqft453 Sandy Ln, Onalaska, TX 77360For Sale
 MLS ID #62581986, Glenda Johnson, Country World Realty, LLC. HAR
 - $675,0003 bd3 ba2.8k sqft20404 Doral Dr, Huntsville, TX 77320For Sale
 MLS ID #83445669, Robin Bailey, RE/MAX Universal. HAR
 - $699,0003 bd3 ba1.6k sqft440 Birch Dr, Onalaska, TX 77360For Sale
 MLS ID #44477165, Zachary Davies, Compass RE Texas, LLC - The Woodlands. HAR
 - $345,0004 bd3 ba1.8k sqft226 Crest Ln, Onalaska, TX 77360For Sale
 MLS ID #16121100, Monika Bury, Fore Premier Properties. HAR
 - $675,0003 bd3 ba2.6k sqft229 Knollwood Crk, Onalaska, TX 77360For SaleMLS ID #88158898, Pamela DeBlasio, Lake Homes Realty, LLC. HAR
- $599,0004 bd2 ba1.9k sqft200 Little Dove, Livingston, TX 77351For SaleMLS ID #5191984, Tessa Flight, eXp Realty LLC. HAR
- $540,0003 bd2 ba2.5k sqft292 Kickapoo Dr, Livingston, TX 77351For SaleMLS ID #5624583, Bryan Wood, Keller Williams Realty Northeast - Livingston. HAR
- $325,0003 bd3 ba1.2k sqft311 Harbor Dr, Onalaska, TX 77360For SaleMLS ID #41664412, Carol Heilman, Zion Premier Realty LLC. HAR
- $325,0003 bd2 ba1.3k sqft439 Lakeview Hbr, Onalaska, TX 77360For SaleMLS ID #76327153, Maloree Reed, Premier Property Group. HAR
- $370,0003 bd2 ba1.4k sqft241 Whisperwood Dr, Onalaska, TX 77360For SaleMLS ID #77618121, Danielle Andries, Texas Signature Realty. HAR
- $699,9004 bd3 ba2.6k sqft406 Kickapoo Dr, Livingston, TX 77351For SaleMLS ID #32469917, Crystal Voan, JLA Realty. HAR
- $800,0003 bd2 ba1.2k sqft4856 N Fm 356, Onalaska, TX 77360For SaleMLS ID #37663448, Reid Rowe, Eastex Real Estate Brokerage Co., LLC. HAR
- $415,0004 bd2 ba2.4k sqft671 Lakeview Hbr, Onalaska, TX 77360For SaleMLS ID #82815271, Aaron Sonnier, Martha Turner Sotheby's International Realty. HAR
- $365,0003 bd3 ba1.7k sqft361 Bridgelanding, Onalaska, TX 77360For SaleMLS ID #52097556, Pamela DeBlasio, Lake Homes Realty, LLC. HAR
- $520,0003 bd3 ba2.3k sqft189 Northwood Park, Livingston, TX 77351For SaleMLS ID #63267406, Lacy Troutman, JLA Realty. HAR
- $595,0004 bd3 ba2.6k sqft271 Jennings Ln, Livingston, TX 77351For SaleMLS ID #74937669, Vickie Brewster, Evans and Associates. HAR
- $619,9003 bd3 ba2.8k sqft235 S Circle Dr, Livingston, TX 77351For SaleMLS ID #43352874, Roxane Richardson, Eastex Real Estate Brokerage Co., LLC. HAR
- $540,0003 bd3 ba2.4k sqft216 Pebble Crk, Livingston, TX 77351For SaleMLS ID #93979650, Dustin Young, Compean Group. HAR
- $325,0003 bd3 ba1.9k sqft129 Bridgepoint, Onalaska, TX 77360For SaleMLS ID #68896690, Pamela DeBlasio, Lake Homes Realty, LLC. HAR
- $625,0003 bd3 ba1.4k sqft217 Canvasback Cv, Livingston, TX 77351For SaleMLS ID #48161965, Pamela DeBlasio, Lake Homes Realty, LLC. HAR
