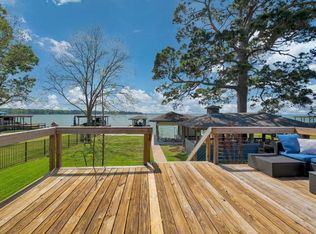
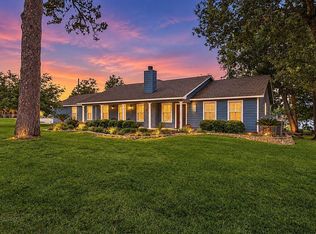
Let the good times roll! Updated and move-in ready, this adorable waterfront home is ready for summer. Single-story, open-concept, high ceilings, breakfast bar and split floor plan with incredible views from the primary suite. Spacious covered patio is perfect for all day relaxation. Boathouse has all the bells and whistles and bulkhead comes complete with a concrete apron for low maintenance of the waterfront. Just a short boat ride to Pine Island and all around deep water for your fishing and watersports. Home sells furnished! Must see to appreciate this gem of a lake house in one of Lake Livingston's favorite neighborhoods. Call today to schedule your private tour!
For sale
$599,000
217 Canvasback Cv, Livingston, TX 77351
3beds
1,450sqft
Single Family Residence
Built in 1996
69 Square Feet Lot
$-- Zestimate®
$413/sqft
$10/mo HOA
What's special
Waterfront homeHigh ceilingsSplit floor planSpacious covered patioBreakfast bar
- 337 days
- 231
- 17
Zillow last checked:
Listing updated:
Listed by:
Pamela DeBlasio TREC #0601867 936-328-1832,
Lake Homes Realty, LLC,
Paige DeBlasio TREC #0757743 936-933-9830,
Lake Homes Realty, LLC
Source: HAR,MLS#: 48161965
Facts & features
Interior
Bedrooms & bathrooms
- Bedrooms: 3
- Bathrooms: 3
- Full bathrooms: 2
- 1/2 bathrooms: 1
Rooms
- Room types: Family Room, Utility Room
Primary bedroom
- Level: First
- Area: 169
- Dimensions: 13x13
Bedroom
- Level: First
- Area: 132
- Dimensions: 11x12
Bedroom
- Level: First
- Area: 132
- Dimensions: 11x12
Dining room
- Level: First
- Area: 144
- Dimensions: 12x12
Family room
- Level: First
- Area: 360
- Dimensions: 18x20
Kitchen
- Level: First
- Area: 144
- Dimensions: 12x12
Utility room
- Level: First
- Area: 64
- Dimensions: 8x8
Heating
- Electric
Cooling
- Ceiling Fan(s), Electric
Appliances
- Included: Refrigerator, Electric Oven, Microwave, Electric Cooktop, Dishwasher
- Laundry: Electric Dryer Hookup, Washer Hookup
Features
- High Ceilings, En-Suite Bath, Split Plan, Walk-In Closet(s)
- Flooring: Carpet, Tile
- Doors: Insulated Doors
- Windows: Insulated/Low-E windows, Window Coverings
- Number of fireplaces: 1
- Fireplace features: Wood Burning
Interior area
- Total structure area: 1,450
- Total interior livable area: 1,450 sqft
Property
Parking
- Total spaces: 1
- Parking features: Attached
- Attached garage spaces: 1
Features
- Stories: 1
- Patio & porch: Covered
- Exterior features: Sprinkler System, Boat Lift
- Has view: Yes
- View description: Lake, Water
- Has water view: Yes
- Water view: Lake,Water
- Waterfront features: Bulkhead, Lake Front
Lot
- Size: 69 Square Feet
- Features: Back Yard, Cleared, Subdivided, Waterfront, 1/4 Up to 1/2 Acre
Details
- Additional structures: Boat House
- Parcel number: R0700000900
Construction
Type & style
- Home type: SingleFamily
- Architectural style: Ranch
- Property subtype: Single Family Residence
Materials
- Brick, Wood Siding
- Foundation: Slab
- Roof: Composition
Condition
- New construction: No
- Year built: 1996
Utilities & green energy
- Sewer: Aerobic Septic
- Water: Public
Green energy
- Energy efficient items: Attic Vents, Thermostat, HVAC
Community & HOA
Community
- Subdivision: Resort Country
HOA
- Has HOA: Yes
- HOA fee: $125 annually
Location
- Region: Livingston
Financial & listing details
- Price per square foot: $413/sqft
- Tax assessed value: $488,401
- Annual tax amount: $6,698
- Date on market: 11/10/2025
- Ownership: Full Ownership
- Road surface type: Asphalt
Estimated market value
Not available
Estimated sales range
Not available
$1,726/mo
Price history
| Date | Event | Price |
|---|---|---|
| 8/9/2026 | Listed for sale | $599,000-4.2%$413/sqft |
Source:  HAR #48161965 Report a problem HAR #48161965 Report a problem | ||
| 11/10/2025 | Listed for sale | $625,000$431/sqft |
Source: HAR #48161965 Report a problem | ||
| 8/25/2025 | Listing removed | $625,000$431/sqft |
Source: HAR #48161965 Report a problem | ||
| 8/1/2025 | Price change | $625,000-3.8%$431/sqft |
Source: HAR #48161965 Report a problem | ||
| 2/12/2025 | Listed for sale | $649,500+14%$448/sqft |
Source: HAR #48161965 Report a problem | ||
| 7/17/2023 | Listing removed | -- |
Source: HAR #81094935 Report a problem | ||
| 6/6/2023 | Pending sale | $569,900$393/sqft |
Source: HAR #81094935 Report a problem | ||
| 6/3/2023 | Price change | $569,900-4.9%$393/sqft |
Source: HAR #81094935 Report a problem | ||
| 5/2/2023 | Price change | $599,500-5.6%$413/sqft |
Source: HAR #81094935 Report a problem | ||
| 3/17/2023 | Listed for sale | $634,900+15.4%$438/sqft |
Source: HAR #81094935 Report a problem | ||
| 7/28/2021 | Listing removed | -- |
Source: HAR #24704902 Report a problem | ||
| 6/23/2021 | Pending sale | $550,000$379/sqft |
Source: HAR #24704902 Report a problem | ||
| 6/6/2021 | Listed for sale | $550,000$379/sqft |
Source: HAR #24704902 Report a problem | ||
Public tax history
| Year | Property taxes | Tax assessment |
|---|---|---|
| 2025 | $7,292 +8.9% | $488,401 +11.6% |
| 2024 | $6,698 +3.6% | $437,664 +1.6% |
| 2023 | $6,467 +3% | $430,664 +19.5% |
| 2022 | $6,278 -3.7% | $360,403 +3.7% |
| 2021 | $6,517 | $347,649 +14.2% |
| 2020 | -- | $304,296 |
| 2019 | -- | $304,296 +11.3% |
| 2018 | -- | $273,508 -5.5% |
| 2017 | -- | $289,353 +2.9% |
| 2016 | -- | $281,090 |
| 2015 | -- | $281,090 +6% |
| 2014 | -- | $265,241 |
Find assessor info on the county website
Monthly payment
Est. payment
Payment breakdown
Explore the cost of this home by adjusting the details. Changes won't be saved.Climate risks
Neighborhood: 77351
Nearby schools
Schools provided by the listing agent
- Elementary: Lisd Open Enroll
- Middle: Livingston Junior High School
- High: Livingston High School
Source: HAR. This data may not be complete. We recommend contacting the local school district to confirm school assignments for this home.
- $703,5003 bd2 ba2.4k sqft223 Canvasback Cv, Livingston, TX 77351Off Market
- $1,206,4003 bd3 ba4.5k sqft197 Canvasback Cv, Livingston, TX 77351Off Market
- $603,8003 bd2 ba2.4k sqft171 Canvasback Cv, Livingston, TX 77351Off Market
- $1,025,8002 bd2 ba2.7k sqft235 Canvasback Cv, Livingston, TX 77351Off Market
Similar homes
- $575,0004 bd2 ba1.9k sqft298 Nugent Dr, Livingston, TX 77351For Sale
 MLS ID #65627467, Toni Atkinson, A Action Realty. HAR
 - $615,0003 bd2 ba1.8k sqft115 Harbor Addition Dr, Livingston, TX 77351For Sale
 MLS ID #8611625, Belinda Hyland, 2011 AMERICAN REAL ESTATE CO. LLC. HAR
 - $489,0003 bd3 ba2k sqft202 Willie Cook St, Livingston, TX 77351For Sale
 MLS ID #52450395, Katherine Bahardoust, FYI Realty - Humble. HAR
 - $729,0003 bd2 ba2.1k sqft109 Branding Iron, Livingston, TX 77351For Sale
 MLS ID #7467805, Vickie Brewster, Evans and Associates. HAR
