Amazing open water view from this 2067 sf,4 bed/2 bath located in the highly sought after Indian Hills Harbor subdivision. This fully furnished, VRBO friendly home features a massive open concept downstairs with 2 downstairs beds and 2 upstairs beds with a large loft for extra beds or gameroom. The vaulted ceiling and gigantic windows will take your breath away. Woodburning fireplace for a chilly evening or sit on the expansive back deck overlooking the oversized boat house complete with upgraded boat lift and jet ski lifts. New CONCRETE bulkhead alleviates concerns for years to come. Roof replaced in 2020. HVAC and tankless water heater replaced in 2021. A detached 1 car garage and carport gives ample room for storage and parking. Just down the street from Lake Life Brewery and Lake Life Concierge. NO POA DUES! Only 1/2 mile from the boat ramp. Watch the sunset from your back deck or boathouse and let the stress melt away!
For sale
$750,000
287 Harbor Addition Dr, Livingston, TX 77351
4beds
2,067sqft
Single Family Residence
Built in 1990
60 Square Feet Lot
$728,500 Zestimate®
$363/sqft
$-- HOA
What's special
- 276 days
- 196
- 6
Zillow last checked:
Listing updated:
Listed by:
Paul Holmes TREC #0782787 936-328-9078,
JLA Realty
Source: HAR,MLS#: 88585744
Facts & features
Interior
Bedrooms & bathrooms
- Bedrooms: 4
- Bathrooms: 2
- Full bathrooms: 2
Primary bedroom
- Level: First
- Area: 180
- Dimensions: 12 x 15
Bedroom
- Level: Second
- Area: 100
- Dimensions: 10 x 10
Bedroom
- Level: First
- Area: 195
- Dimensions: 15 x 13
Bedroom
- Level: Second
- Area: 144
- Dimensions: 12 x 12
Other
- Level: Second
- Area: 40
- Dimensions: 5 x 8
Dining room
- Level: First
- Area: 192
- Dimensions: 16 x 12
Kitchen
- Level: First
- Area: 128
- Dimensions: 16 x 8
Living room
- Level: First
- Area: 528
- Dimensions: 24 x 22
Primary bath
- Level: First
- Area: 70
- Dimensions: 10 x 7
Heating
- Electric
Cooling
- Ceiling Fan(s), Electric
Appliances
- Included: Refrigerator, Electric Oven, Trash Compactor, Gas Cooktop, Dishwasher
- Laundry: Electric Dryer Hookup, Washer Hookup
Features
- Vaulted Ceiling, 2 Bedrooms Down, 2 Bedrooms Up, Primary Bed - 1st Floor
- Flooring: Carpet, Tile
- Number of fireplaces: 1
Interior area
- Total structure area: 2,067
- Total interior livable area: 2,067 sqft
Property
Parking
- Total spaces: 2
- Parking features: Detached, Detached Carport
- Garage spaces: 1
- Carport spaces: 1
- Covered spaces: 2
Features
- Stories: 2
- Patio & porch: Patio/Deck
- Exterior features: Sprinkler System, Boat Lift
- Fencing: Back Yard
- On waterfront: Yes
- Waterfront features: Concrete Bulkhead, Lake Front
Lot
- Size: 60 Square Feet
- Features: Lot Size Restricted, Cleared, Subdivided, Waterfront, 0 Up To 1/4 Acre
Details
- Additional structures: Boat House
- Parcel number: I0600000600
Construction
Type & style
- Home type: SingleFamily
- Architectural style: Traditional
- Property subtype: Single Family Residence
Materials
- Vinyl Siding, Wood Siding
- Foundation: Slab
- Roof: Composition
Condition
- New construction: No
- Year built: 1990
Utilities & green energy
- Sewer: Septic Tank
- Water: Public
Community & HOA
Community
- Subdivision: Indian Hill Harbor
HOA
- Amenities included: Boat Ramp, Park, Picnic Area, Pond
Location
- Region: Livingston
Financial & listing details
- Price per square foot: $363/sqft
- Tax assessed value: $610,866
- Annual tax amount: $9,120
- Date on market: 1/16/2026
- Listing terms: Cash,Conventional,VA Loan
- Road surface type: Asphalt
Estimated market value
$728,500
$692,000 - $765,000
$2,292/mo
Price history
| Date | Event | Price |
|---|---|---|
| 4/5/2026 | Price change | $750,000-6.3%$363/sqft |
Source:  HAR #88585744 Report a problem HAR #88585744 Report a problem | ||
| 1/16/2026 | Listed for sale | $800,000-7.5%$387/sqft |
Source: HAR #88585744 Report a problem | ||
| 1/14/2026 | Listing removed | $865,000$418/sqft |
Source: HAR #35952676 Report a problem | ||
| 8/20/2025 | Listed for sale | $865,000+25.5%$418/sqft |
Source: HAR #35952676 Report a problem | ||
| 7/6/2022 | Listing removed | -- |
Source: HAR #96923846 Report a problem | ||
| 6/3/2022 | Pending sale | $689,000$333/sqft |
Source: HAR #96923846 Report a problem | ||
| 5/21/2022 | Listed for sale | $689,000$333/sqft |
Source: HAR #96923846 Report a problem | ||
Public tax history
| Year | Property taxes | Tax assessment |
|---|---|---|
| 2025 | $9,120 -2.8% | $610,866 -0.3% |
| 2024 | $9,380 +1.9% | $612,943 |
| 2023 | $9,204 +17% | $612,943 +35.7% |
| 2022 | $7,867 -3.2% | $451,585 +4.1% |
| 2021 | $8,129 | $433,674 +6.8% |
| 2020 | -- | $405,908 |
| 2019 | -- | $405,908 +5.4% |
| 2018 | -- | $385,235 +1% |
| 2017 | -- | $381,306 +12% |
| 2016 | -- | $340,574 |
| 2015 | -- | $340,574 +12.8% |
| 2014 | -- | $301,805 +0.6% |
| 2013 | -- | $300,050 +16.1% |
| 2012 | -- | $258,487 |
| 2010 | -- | -- |
| 2009 | -- | -- |
| 2008 | -- | -- |
| 2007 | -- | -- |
| 2006 | -- | -- |
Find assessor info on the county website
Monthly payment
Est. payment
Payment breakdown
Explore the cost of this home by adjusting the details. Changes won't be saved.Climate risks
Neighborhood: 77351
Nearby schools
Schools provided by the listing agent
- Elementary: Lisd Open Enroll
- Middle: Livingston Junior High School
- High: Livingston High School
Source: HAR. This data may not be complete. We recommend contacting the local school district to confirm school assignments for this home.
- $444,8003 bd1 ba1.3k sqft299 Harbor Addition Dr, Livingston, TX 77351Off Market
- $436,3003 bd2 ba1.2k sqft277 Harbor Addition Dr, Livingston, TX 77351Off Market
- $3,7901,263 sqft282 Harbor Addition Dr, Livingston, TX 77351Off Market
- $15,666-- bd-- ba965 sqft282 Harbor Addition Dr, Livingston, TX 77351Off Market
Similar homes
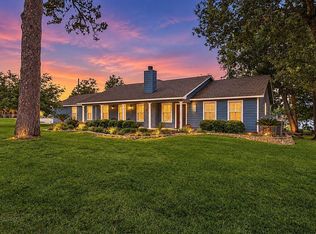
- $729,0003 bd2 ba2.1k sqft109 Branding Iron, Livingston, TX 77351For Sale
 MLS ID #7467805, Vickie Brewster, Evans and Associates. HAR
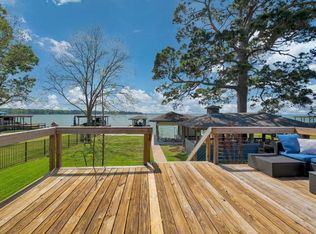
 - $615,0003 bd2 ba1.8k sqft115 Harbor Addition Dr, Livingston, TX 77351For Sale
 MLS ID #8611625, Belinda Hyland, 2011 AMERICAN REAL ESTATE CO. LLC. HAR
 - $639,0003 bd3 ba2.9k sqft293 Mallard Point, Livingston, TX 77351For Sale
 MLS ID #21018319, Marcey Nelson, Premier Property Group. HAR
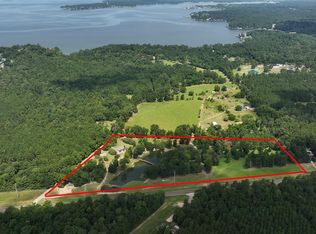
 - $799,0003 bd3 ba1.8k sqft202 Jack White Rd, Livingston, TX 77351For Sale
 MLS ID #12748137, Buddy Maxwell, Jacobs Properties. HAR
