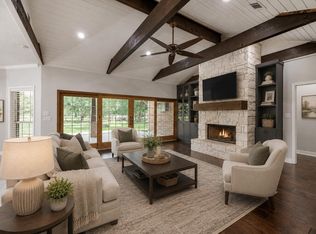
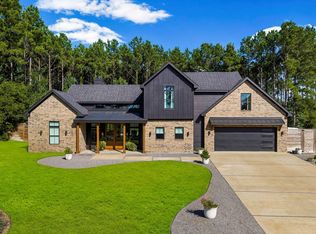
This is IT! Gorgeous Modern Flair Waterfront - TWO Living Areas with Lots of Options PLUS VRBO ALLOWED! Captivating Vaulted/Beamed Great Room w/Fireplace, features 4 Beautiful Glass Custom Doors to Waterfront Wrap Around Covered Porches and All Glass 2 Story Views of Lake Livingston! This 4-5 Bedroom/3.5 Bath has it all - Open Concept Living w/Island Kitchen - Custom Tower Cabinetry, Breakfast Bar, Quartz Countertops, Dining Area. Stunning Primary Ensuite with Tub/Separate Shower. Full Basement is 1265 Sq Ft - has 4th Private Bedroom and Full Shower Bath - Huge Area Can be Second Living/Game Room/Office/5th Bedroom Area, and Private Covered Waterfront Porch. Huge Utlity Room. Approx 87' Wfront. Enjoy all the High-End Amenities this Home has to Offer Featuring: Wood Flooring, Quartz, Iron and Wood Custom Design Balcony, Covered Porches for Waterfront Fun for Family or Entertaining. Sits on a Point with Open Water Views. Gated Community with Pool, Several Boat Ramps, Park, Club House.
For sale
$775,000
578 Dove Is, Livingston, TX 77351
4beds
3,068sqft
Single Family Residence
Built in 2022
82 Square Feet Lot
$750,900 Zestimate®
$253/sqft
$57/mo HOA
What's special
Wood flooringDining areaQuartz countertopsCustom tower cabinetryPrivate covered waterfront porchBreakfast bar
- 17 days
- 400
- 28
Likely to sell faster than
Zillow last checked:
Listing updated:
Listed by:
LaNell Shaw TREC #0395251 936-328-0309,
Keller Williams Realty Northeast - Livingston
Source: HAR,MLS#: 56488681
Facts & features
Interior
Bedrooms & bathrooms
- Bedrooms: 4
- Bathrooms: 4
- Full bathrooms: 3
- 1/2 bathrooms: 1
Primary bedroom
- Level: First
- Area: 221
- Dimensions: 13X17
Bedroom
- Level: Second
- Area: 154
- Dimensions: 11X14
Bedroom
- Level: Second
- Area: 156
- Dimensions: 12X13
Bedroom
- Level: Other
- Area: 176.8
- Dimensions: 13X13.6
Other
- Level: Other
- Area: 260
- Dimensions: 13X20
Family room
- Level: First
- Area: 378
- Dimensions: 18X21
Game room
- Level: Other
- Area: 357
- Dimensions: 17X21
Utility room
- Level: Other
- Area: 163.8
- Dimensions: 12.6X13
Heating
- Electric
Cooling
- Ceiling Fan(s), Electric
Appliances
- Included: Disposal, Electric Oven, Microwave, Electric Cooktop, Dishwasher
- Laundry: Electric Dryer Hookup, Washer Hookup
Features
- 2 Staircases, High Ceilings, 2 Bedrooms Down, 2 Bedrooms Up, En-Suite Bath, Primary Bed - 1st Floor, Split Plan, Walk-In Closet(s)
- Flooring: Vinyl, Wood
- Doors: Insulated Doors
- Windows: Insulated/Low-E windows
- Has basement: Yes
- Number of fireplaces: 1
- Fireplace features: Decorative
Interior area
- Total structure area: 3,068
- Total interior livable area: 3,068 sqft
Property
Parking
- Total spaces: 2
- Parking features: Attached, Oversized, Double-Wide Driveway
- Attached garage spaces: 2
Features
- Stories: 2
- Patio & porch: Covered, Patio/Deck, Porch
- Exterior features: Balcony
- Has view: Yes
- View description: Lake, Water
- Has water view: Yes
- Water view: Lake,Water
- Waterfront features: Lake Front
Lot
- Size: 82 Square Feet
- Features: Back Yard, Cleared, Subdivided, Waterfront, 1/4 Up to 1/2 Acre
Details
- Parcel number: 73258
Construction
Type & style
- Home type: SingleFamily
- Architectural style: Contemporary,Other
- Property subtype: Single Family Residence
Materials
- Cement Siding
- Foundation: Slab on Builders Pier
- Roof: Composition,Metal
Condition
- New construction: No
- Year built: 2022
Utilities & green energy
- Sewer: Public Sewer
- Water: Public
Green energy
- Energy efficient items: Thermostat, HVAC
Community & HOA
Community
- Subdivision: Cedar Point Sec 3
HOA
- Has HOA: Yes
- Amenities included: Boat Ramp, Clubhouse, Picnic Area, Playground, Pool
- HOA fee: $679 annually
Location
- Region: Livingston
Financial & listing details
- Price per square foot: $253/sqft
- Tax assessed value: $732,930
- Annual tax amount: $11,864
- Date on market: 10/3/2026
- Listing terms: Cash,Conventional,FHA,VA Loan
Estimated market value
$750,900
$713,000 - $788,000
$2,776/mo
Price history
| Date | Event | Price |
|---|---|---|
| 10/3/2026 | Listed for sale | $775,000-1.8%$253/sqft |
Source:  HAR #56488681 Report a problem HAR #56488681 Report a problem | ||
| 9/28/2026 | Listing removed | $789,000$257/sqft |
Source: HAR #70626374 Report a problem | ||
| 8/7/2026 | Listed for sale | $789,000-12.2%$257/sqft |
Source: HAR #70626374 Report a problem | ||
| 5/9/2025 | Listing removed | $3,000$1/sqft |
Source:  HAR #39365551 Report a problem HAR #39365551 Report a problem | ||
| 3/3/2025 | Price change | $3,000-9.1%$1/sqft |
Source: HAR #39365551 Report a problem | ||
| 1/29/2025 | Price change | $3,300-5.7%$1/sqft |
Source: HAR #39365551 Report a problem | ||
| 1/17/2025 | Price change | $3,500-7.9%$1/sqft |
Source: HAR #39365551 Report a problem | ||
| 1/8/2025 | Listed for rent | $3,800$1/sqft |
Source: HAR #39365551 Report a problem | ||
| 11/9/2024 | Listing removed | $899,000-3.2%$293/sqft |
Source: HAR #32034808 Report a problem | ||
| 7/23/2024 | Price change | $929,000-2.1%$303/sqft |
Source: HAR #32034808 Report a problem | ||
| 3/26/2024 | Price change | $949,000-9.5%$309/sqft |
Source: HAR #32034808 Report a problem | ||
| 2/15/2024 | Listed for sale | $1,049,000$342/sqft |
Source: HAR #32034808 Report a problem | ||
Public tax history
| Year | Property taxes | Tax assessment |
|---|---|---|
| 2025 | $9,507 +5.6% | $716,921 +10% |
| 2024 | $9,004 +2% | $651,746 +6.1% |
| 2023 | $8,826 +324.6% | $614,008 +387.3% |
| 2022 | $2,079 -4.2% | $126,000 |
| 2021 | $2,169 | $126,000 +5.3% |
| 2020 | -- | $119,700 |
| 2019 | -- | $119,700 +18.8% |
| 2018 | -- | $100,800 |
| 2017 | -- | $100,800 +33.3% |
| 2016 | -- | $75,600 |
| 2015 | -- | $75,600 |
| 2014 | -- | $75,600 |
Find assessor info on the county website
Monthly payment
Est. payment
Payment breakdown
Explore the cost of this home by adjusting the details. Changes won't be saved.Climate risks
Neighborhood: 77351
Nearby schools
Schools provided by the listing agent
- Elementary: Onalaska Elementary School
- Middle: Onalaska Jr/Sr High School
- High: Onalaska Jr/Sr High School
Source: HAR. This data may not be complete. We recommend contacting the local school district to confirm school assignments for this home.


Similar homes
- $999,9994 bd3 ba2.4k sqft255 Peninsula Dr, Livingston, TX 77351For Sale
 MLS ID #90957934, Waynea Sheffield, A Action Realty. HAR
 - $639,0003 bd3 ba2.9k sqft293 Mallard Point, Livingston, TX 77351For Sale
 MLS ID #21018319, Marcey Nelson, Premier Property Group. HAR
 - $645,5003 bd3 ba2.3k sqft453 Southcreek Park, Livingston, TX 77351For Sale
 MLS ID #27211844, Erik Johnston, RE/MAX Lake Livingston. HAR
 - $575,0004 bd4 ba2.5k sqft477 Eastgate Park, Livingston, TX 77351For Sale
 MLS ID #37186571, Craig Jones, Eastex Real Estate Brokerage Co., LLC. HAR
