Enjoy unobstructed water views and stunning Lake Livingston sunsets from this beautifully situated home on a spacious ½-acre lot. Designed for easy lake living, the open-concept layout is filled with natural light and features durable wood-look tile in the main living areas. The first-floor primary suite offers comfort and convenience, while expansive windows showcase the views. Outdoor living shines with a covered back patio and wraparound covered deck—perfect for relaxing or entertaining. An oversized two-car garage provides ample storage for lake gear, and the gated driveway adds privacy and security. Located just minutes from Livingston and Huntsville for shopping, dining, and medical, this property is ideal as a full-time home or weekend retreat on Lake Livingston. Call today to schedule a tour!
For sale
$389,000
361 Bridgelanding, Onalaska, TX 77360
3beds
1,702sqft
:
Get pre-qualified$2,774/mo
Single Family Residence
Built in 2009
0.45 Acres Lot
$372,100 Zestimate®
$229/sqft
$20/mo HOA
What's special
Stunning lake livingston sunsetsFilled with natural lightOversized two-car garageCovered back patioUnobstructed water viewsWraparound covered deckFirst-floor primary suite
- 128 days |
- 248 |
- 12 |
Zillow last checked:
Listing updated:
Listed by:
Pamela DeBlasio TREC #0601867 936-328-1832,
Lake Homes Realty, LLC
Source: HAR,MLS#: 52097556
Facts & features
Interior
Bedrooms & bathrooms
- Bedrooms: 3
- Bathrooms: 3
- Full bathrooms: 2
- 1/2 bathrooms: 1
Rooms
- Room types: Family Room, Utility Room
Primary bathroom
- Features: Half Bath, Primary Bath: Double Sinks, Primary Bath: Shower Only
Kitchen
- Features: Breakfast Bar, Kitchen Island, Kitchen open to Family Room
Heating
- Natural Gas
Cooling
- Ceiling Fan(s), Electric
Appliances
- Included: Disposal, Refrigerator, Microwave, Gas Range, Dishwasher
- Laundry: Electric Dryer Hookup, Washer Hookup
Features
- Crown Molding, High Ceilings, Primary Bed - 1st Floor, Walk-In Closet(s)
- Flooring: Carpet, Tile
- Doors: Insulated Doors
- Windows: Insulated/Low-E windows, Window Coverings
Interior area
- Total structure area: 1,702
- Total interior livable area: 1,702 sqft
Property
Parking
- Total spaces: 2
- Parking features: Garage, Electric Gate, Double-Wide Driveway
- Attached garage spaces: 2
Features
- Stories: 2
- Patio & porch: Patio/Deck, Porch, Screened
- Exterior features: Side Yard
- Fencing: Full
- Has view: Yes
- View description: Lake, Water
- Has water view: Yes
- Water view: Lake,Water
Lot
- Size: 0.45 Acres
- Dimensions: 130 x 165
- Features: Corner Lot, Subdivided, 1/4 Up to 1/2 Acre
Details
- Parcel number: B1050009000
Construction
Type & style
- Home type: SingleFamily
- Architectural style: Traditional
- Property subtype: Single Family Residence
Materials
- Cement Siding
- Foundation: Slab
- Roof: Composition
Condition
- New construction: No
- Year built: 2009
Utilities & green energy
- Sewer: Public Sewer
- Water: Public
Green energy
- Energy efficient items: Attic Vents
Community & HOA
Community
- Subdivision: Bridgeview
HOA
- Has HOA: Yes
- Amenities included: Boat Ramp, Park, RV/Boat Storage
- HOA fee: $240 annually
Location
- Region: Onalaska
Financial & listing details
- Price per square foot: $229/sqft
- Tax assessed value: $409,748
- Annual tax amount: $9,026
- Date on market: 3/19/2026
- Listing terms: Cash,Conventional,FHA,VA Loan
- Road surface type: Asphalt
Estimated market value
$372,100
$353,000 - $391,000
$2,083/mo
Price history
| Date | Event | Price |
|---|---|---|
| 3/19/2026 | Listed for sale | $389,000-1.5%$229/sqft |
Source:  HAR #52097556 Report a problem HAR #52097556 Report a problem | ||
| 3/11/2026 | Listing removed | $395,000$232/sqft |
Source: HAR #85329595 Report a problem | ||
| 1/3/2026 | Listed for sale | $395,000-3.7%$232/sqft |
Source: HAR #85329595 Report a problem | ||
| 1/1/2026 | Listing removed | $410,000$241/sqft |
Source: HAR #26562597 Report a problem | ||
| 9/11/2025 | Price change | $410,000-3.5%$241/sqft |
Source: HAR #26562597 Report a problem | ||
| 7/30/2025 | Listed for sale | $425,000$250/sqft |
Source: HAR #26562597 Report a problem | ||
Public tax history
| Year | Property taxes | Tax assessment |
|---|---|---|
| 2025 | $3,112 -14% | $409,748 +6.1% |
| 2024 | $3,619 +1.8% | $386,225 +6.1% |
| 2023 | $3,555 -31.7% | $364,104 +10% |
| 2022 | $5,205 +16.5% | $331,004 +7.2% |
| 2021 | $4,467 | $308,663 +9.3% |
| 2020 | -- | $282,502 |
| 2019 | -- | $282,502 +2.1% |
| 2018 | -- | $276,666 |
| 2017 | -- | $276,666 +10.5% |
| 2016 | -- | $250,485 |
| 2015 | -- | $250,485 +6.4% |
| 2014 | -- | $235,469 -1.6% |
| 2013 | -- | $239,265 -1.4% |
| 2012 | -- | $242,596 |
| 2010 | -- | -- |
Find assessor info on the county website
Monthly payment
Est. payment
Payment breakdown
Explore the cost of this home by adjusting the details. Changes won't be saved.Climate risks
Neighborhood: 77360
Nearby schools
GreatSchools rating
- 6/10Onalaska Elementary SchoolGrades: PK-6Distance: 0.3 mi
- 5/10Onalaska Jr/Sr High SchoolGrades: 7-12Distance: 2.4 mi
Schools provided by the listing agent
- Elementary: Onalaska Elementary School
- Middle: Onalaska Jr/Sr High School
- High: Onalaska Jr/Sr High School
Source: HAR. This data may not be complete. We recommend contacting the local school district to confirm school assignments for this home.
- $268,0003 bd2 ba1.7k sqft379 Bridgelanding, Onalaska, TX 77360Off Market
- $27,1279,583 Square Feet353 Bridgelanding, Onalaska, TX 77360Off Market
- $27,1929,583 Square Feet379 Bridgelanding, Onalaska, TX 77360Off Market
- $411,2003 bd2 ba1.7k sqft618 Bridgeview Dr, Onalaska, TX 77360Off Market
- $606,3003 bd2 ba2.1k sqft372 Bridgelanding, Onalaska, TX 77360Off Market
- $27,0229,539 Square Feet678 Bridgeview Dr, Onalaska, TX 77360Off Market
- $130,0023 bd2 ba1.8k sqft618 Bridgeview Dr, ONALASKA, TX 77360Off Market
- $25,7409,360 Square Feet618 Bridgeview Dr, Onalaska, TX 77360Off Market
A local agent can set up tours, give advice and negotiate with sellers.
Similar homes
- $340,0003 bd3 ba1.9k sqft129 Bridgepoint, Onalaska, TX 77360For Sale
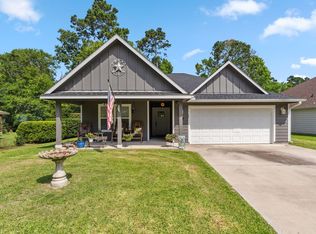 MLS ID #68896690, Pamela DeBlasio, Lake Homes Realty, LLC. HAR
 - $370,0003 bd2 ba1.4k sqft241 Whisperwood Dr, Onalaska, TX 77360For Sale
 MLS ID #77618121, Danielle Andries, Texas Signature Realty. HAR
 - $415,0004 bd2 ba2.4k sqft671 Lakeview Hbr, Onalaska, TX 77360For Sale
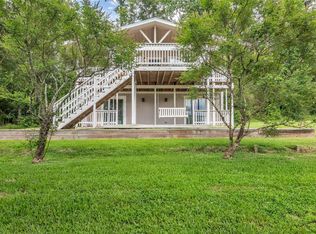 MLS ID #82815271, Aaron Sonnier, Martha Turner Sotheby's International Realty. HAR
 - $345,0004 bd3 ba1.8k sqft226 Crest Ln, Onalaska, TX 77360For Sale
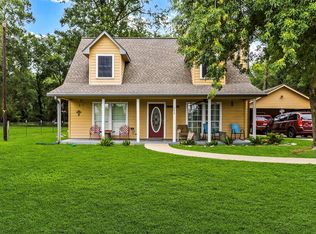 MLS ID #16121100, Monika Bury, Fore Premier Properties. HAR
 - $389,0003 bd2 ba1.5k sqft2112 Fm 3186 #C4, Onalaska, TX 77360For SaleMLS ID #13457965, Carol Heilman, Zion Premier Realty LLC. HAR
- $379,9003 bd2 ba2.2k sqft234 El Dorado Dr, Livingston, TX 77351For SaleMLS ID #95253211, Madeline Phillips, Premier Property Group. HAR
- $399,0002 bd2 ba1.5k sqft2112 Fm 3186 #D5, Onalaska, TX 77360New ConstructionMLS ID #66951982, Carol Heilman, Zion Premier Realty LLC. HAR
- $329,0003 bd2 ba1.8k sqft275 Hereford Dr, Onalaska, TX 77360New ConstructionMLS ID #50896036, Madeline Phillips, Premier Property Group. HAR
- $425,0003 bd2 ba1.6k sqft2112 Fm 3186 #D4, Onalaska, TX 77360New ConstructionMLS ID #66898534, Carol Heilman, Zion Premier Realty LLC. HAR
- $430,0003 bd3 ba2.1k sqft461 Fm 980 Rd, Pointblank, TX 77364For SaleMLS ID #8591718, Edward Jones, Premier Property Group. HAR
- $332,0002 bd2 ba1.4k sqft2112 Fm 3186 #C5-5, Onalaska, TX 77360For SaleMLS ID #34078865, Pamela DeBlasio, Lake Homes Realty, LLC. HAR
- $425,0003 bd2 ba1.6k sqft2112 Fm 3186 #E3, Onalaska, TX 77360New ConstructionMLS ID #4068200, Carol Heilman, Zion Premier Realty LLC. HAR
- $547,4003 bd2 ba1.7k sqft320 Lakefront Dr, Onalaska, TX 77360For SaleMLS ID #66355003, Charles Miller, RE/MAX Lake Livingston. HAR
- $215,0003 bd2 ba1.4k sqft1060 Yaupon Cove Dr, Onalaska, TX 77360For SaleMLS ID #30286457, Haley Jamison, Premier Property Group. HAR
- $350,0002 bd2 ba1k sqft120 Cliff St, Pointblank, TX 77364For SaleMLS ID #81549859, Rebecca Renteria, Platinum 1 Properties, LLC. HAR
- $249,0003 bd2 ba2k sqft109 Pine Needle St, Onalaska, TX 77360For SaleMLS ID #13671386, Paul Holmes, JLA Realty. HAR
- $399,0004 bd2 ba1.8k sqft203 Summer Hvn, Livingston, TX 77351For SaleMLS ID #87102499, LaNell Shaw, Keller Williams Realty Northeast - Livingston. HAR
- $395,0003 bd2 ba1.7k sqft413 Barnett Ln, Livingston, TX 77351For SaleMLS ID #5040783, Randi Spann, Compass RE Texas, LLC - The Woodlands. HAR
- $399,9003 bd2 ba1.9k sqft129 Pine Valley Dr, Livingston, TX 77351For SaleMLS ID #6040801, Tagen Pechacek, Tagen Pechacek, Broker. HAR
- $219,0003 bd2 ba1.6k sqft172 Pine Needle St, Onalaska, TX 77360For SaleMLS ID #69267079, LaNell Shaw, Keller Williams Realty Northeast - Livingston. HAR
