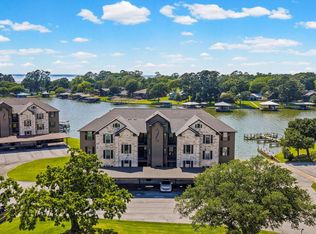
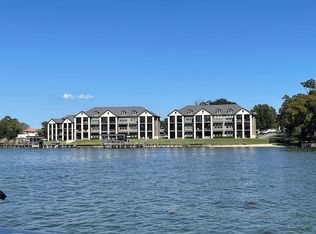
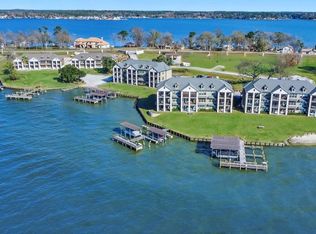
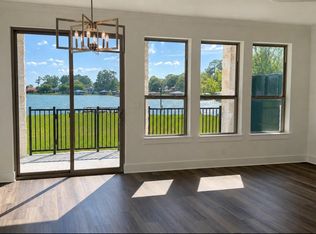
Lake views await! VRBO FRIENDLY!! This 1,528 sq ft, waterfront condo is ideal as a full-time residence or lock-and-leave getaway. Featuring 3 bedrooms and 2 full baths, this beautifully maintained home offers a spacious kitchen with granite countertops, abundant cabinetry, a full-size stainless steel refrigerator, and a breakfast bar—perfect for entertaining. Natural light pours in throughout, stunning views of Lake Livingston, and unforgettable sunsets. High ceilings, luxury vinyl flooring, and calming Sea Salt tones create a relaxed coastal feel, complemented by tasteful lake-inspired décor. Offered fully furnished, this is a true turnkey retreat—arrive, unpack, and enjoy the lake. Additional highlights include reserved covered parking, gated entry, community pool, and private boat slip, boat lift, making lake life effortless. A weekend escape, full-time home, or income-producing STR on one of Texas’ largest lakes with over 450 miles of shoreline.
For sale
Price cut: $10K (6/29)
$389,000
2112 Fm 3186 #C4, Onalaska, TX 77360
3beds
1,528sqft
:
Get pre-qualified$3,104/mo
Townhouse
Built in 2021
8.21 Acres Lot
$-- Zestimate®
$255/sqft
$350/mo HOA
What's special
Waterfront condoOffered fully furnishedBoat liftHigh ceilingsFull-size stainless steel refrigeratorLuxury vinyl flooringGranite countertops
- 202 days |
- 93 |
- 7 |
Zillow last checked:
Listing updated:
Listed by:
Carol Heilman TREC #0677450 936-200-1144,
Zion Premier Realty LLC
Source: HAR,MLS#: 13457965
Facts & features
Interior
Bedrooms & bathrooms
- Bedrooms: 3
- Bathrooms: 2
- Full bathrooms: 2
Rooms
- Room types: Family Room, Utility Room
Primary bathroom
- Features: Primary Bath: Double Sinks, Primary Bath: Separate Shower, Primary Bath: Soaking Tub, Secondary Bath(s): Double Sinks, Secondary Bath(s): Tub/Shower Combo, Vanity Area
Kitchen
- Features: Breakfast Bar, Kitchen Island, Kitchen open to Family Room, Soft Closing Cabinets, Under Cabinet Lighting
Heating
- Electric
Cooling
- Ceiling Fan(s), Electric
Appliances
- Included: Disposal, Refrigerator, Freestanding Oven, Microwave, Free-Standing Range, Dryer, Full Size, Washer, Dishwasher, Washer/Dryer
- Laundry: Electric Dryer Hookup, Inside
Features
- Balcony, Elevator, All Bedrooms Down, En-Suite Bath
- Flooring: Vinyl
- Windows: Insulated/Low-E windows, Window Coverings
- Number of fireplaces: 1
- Fireplace features: Electric
Interior area
- Total structure area: 1,528
- Total interior livable area: 1,528 sqft
Property
Parking
- Total spaces: 1
- Parking features: Driveway Gate, No Garage, Additional Parking, Boat, Carport, Secured, Paved, Detached Carport
- Carport spaces: 1
Accessibility
- Accessibility features: Accessible Elevator Installed
Features
- Levels: 2nd Level
- Stories: 9
- Patio & porch: Patio/Deck
- Exterior features: Back Green Space, Side Green Space, Side Yard, Courtyard, Boat Lift, Boat Ramp, Boat Slip
- Pool features: Gunite, In Ground
- Has view: Yes
- View description: West, Water, Lake
- Has water view: Yes
- Water view: Water,Lake
- Waterfront features: Waterfront, Bulkhead, Lake Front, Pier, Wood Bulkhead
Lot
- Size: 8.21 Acres
Details
- Parcel number: B0400002200
Construction
Type & style
- Home type: Townhouse
- Architectural style: Contemporary
- Property subtype: Townhouse
Materials
- Cement Siding, Stone, Stucco
- Foundation: Slab
- Roof: Composition
Condition
- New construction: No
- Year built: 2021
Details
- Builder name: Pete Garland
Utilities & green energy
- Sewer: Public Sewer
- Water: Public, Water District
Green energy
- Energy efficient items: Thermostat
Community & HOA
Community
- Subdivision: Bella Vista Livingston Condomi
HOA
- Amenities included: Boat Dock, Boat Ramp, Boat Slip, Controlled Access, Dry Dock, Picnic Area, Pool
- HOA fee: $350 monthly
Location
- Region: Onalaska
Financial & listing details
- Price per square foot: $255/sqft
- Tax assessed value: $350,109
- Annual tax amount: $6,840
- Date on market: 1/4/2026
- Listing terms: Cash,Conventional,FHA,VA Loan
- Ownership: Full Ownership
- Road surface type: Asphalt
Estimated market value
Not available
Estimated sales range
Not available
$1,892/mo
Price history
| Date | Event | Price |
|---|---|---|
| 6/29/2026 | Price change | $389,000-2.5%$255/sqft |
Source:  HAR #13457965 Report a problem HAR #13457965 Report a problem | ||
| 4/24/2026 | Price change | $399,000-6.1%$261/sqft |
Source: HAR #13457965 Report a problem | ||
| 1/4/2026 | Listed for sale | $425,000+12.1%$278/sqft |
Source: HAR #13457965 Report a problem | ||
| 12/31/2025 | Listing removed | $379,000$248/sqft |
Source: HAR #27031004 Report a problem | ||
| 5/1/2025 | Listed for sale | $379,000-9.7%$248/sqft |
Source: HAR #27031004 Report a problem | ||
| 7/25/2023 | Sold | -- |
Source: Agent Provided Report a problem | ||
| 6/25/2023 | Pending sale | $419,900$275/sqft |
Source: HAR #64682904 Report a problem | ||
| 6/19/2023 | Price change | $419,900-1.2%$275/sqft |
Source: HAR #64682904 Report a problem | ||
| 4/21/2023 | Listed for sale | $425,000+41.7%$278/sqft |
Source: HAR #64682904 Report a problem | ||
| 11/12/2021 | Listing removed | -- |
Source: HAR #2413530 Report a problem | ||
| 9/28/2021 | Pending sale | $299,900$196/sqft |
Source: HAR #2413530 Report a problem | ||
Public tax history
| Year | Property taxes | Tax assessment |
|---|---|---|
| 2025 | $6,840 -11.4% | $350,109 -10.9% |
| 2024 | $7,723 +22.2% | $392,736 +8.2% |
| 2023 | $6,322 +6.1% | $363,111 +20.2% |
| 2022 | $5,959 +395.7% | $302,073 +416.1% |
| 2021 | $1,202 | $58,527 +3.7% |
| 2020 | -- | $56,443 |
Find assessor info on the county website
Monthly payment
Est. payment
Payment breakdown
Explore the cost of this home by adjusting the details. Changes won't be saved.Climate risks
Neighborhood: 77360
Nearby schools
GreatSchools rating
- 6/10Onalaska Elementary SchoolGrades: PK-6Distance: 2 mi
- 5/10Onalaska Jr/Sr High SchoolGrades: 7-12Distance: 3.7 mi
Schools provided by the listing agent
- Elementary: Onalaska Elementary School
- Middle: Onalaska Jr/Sr High School
- High: Onalaska Jr/Sr High School
Source: HAR. This data may not be complete. We recommend contacting the local school district to confirm school assignments for this home.
- $332,0002 bd2 ba1.4k sqft2112 Fm 3186 #C5-5, Onalaska, TX 77360For Sale
- $314,6003 bd2 ba1.6k sqft2112 Fm 3186 #B-6, Onalaska, TX 77360Off Market
- $--2 bd2 ba1.4k sqft2112 Fm 3186 #B-8, Onalaska, TX 77360Sold
- $7,700-- bd-- ba-- sqft2112 Fm 3186, Onalaska, TX 77360Off Market
- $425,0003 bd2 ba1.6k sqft2112 Fm 3186 #E6, Onalaska, TX 77360New Construction
- $425,0003 bd2 ba1.6k sqft2112 Fm 3186 #E1, Onalaska, TX 77360New Construction
- $399,0003 bd2 ba1.5k sqft2112 Fm 3186 #E2, Onalaska, TX 77360New Construction
- $425,0003 bd2 ba1.6k sqft2112 Fm 3186 #E4, Onalaska, TX 77360New Construction
A local agent can set up tours, give advice and negotiate with sellers.
Similar homes
- $399,0003 bd2 ba1.5k sqft2112 Fm 3186 #E2, Onalaska, TX 77360New Construction
 MLS ID #25366093, Carol Heilman, Zion Premier Realty LLC. HAR
 - $332,0002 bd2 ba1.4k sqft2112 Fm 3186 #C5-5, Onalaska, TX 77360For SaleMLS ID #34078865, Pamela DeBlasio, Lake Homes Realty, LLC. HAR
- $399,0002 bd2 ba1.5k sqft2112 Fm 3186 #D2, Onalaska, TX 77360New Construction
 MLS ID #8666149, Carol Heilman, Zion Premier Realty LLC. HAR
 - $425,0003 bd2 ba1.6k sqft2112 Fm 3186 #E1, Onalaska, TX 77360New Construction
 MLS ID #15394803, Carol Heilman, Zion Premier Realty LLC. HAR
 - $425,0003 bd2 ba1.6k sqft2112 Fm 3186 #D4, Onalaska, TX 77360New ConstructionMLS ID #66898534, Carol Heilman, Zion Premier Realty LLC. HAR
- $425,0003 bd2 ba1.6k sqft2112 Fm 3186 #D6, Onalaska, TX 77360New ConstructionMLS ID #92638468, Carol Heilman, Zion Premier Realty LLC. HAR
- $425,0003 bd2 ba1.6k sqft2112 Fm 3186 #E3, Onalaska, TX 77360New ConstructionMLS ID #4068200, Carol Heilman, Zion Premier Realty LLC. HAR
- $425,0003 bd2 ba1.6k sqft2112 Fm 3186 #E4, Onalaska, TX 77360New ConstructionMLS ID #51992964, Carol Heilman, Zion Premier Realty LLC. HAR
- $370,0003 bd2 ba1.4k sqft241 Whisperwood Dr, Onalaska, TX 77360For SaleMLS ID #77618121, Danielle Andries, Texas Signature Realty. HAR
- $389,0003 bd3 ba1.7k sqft361 Bridgelanding, Onalaska, TX 77360For SaleMLS ID #52097556, Pamela DeBlasio, Lake Homes Realty, LLC. HAR
- $424,9003 bd2 ba1.7k sqft293 Twin Magnolia, Onalaska, TX 77360For SaleMLS ID #53029045, Melissa Price, RA Brokers. HAR
- $345,0004 bd3 ba1.8k sqft226 Crest Ln, Onalaska, TX 77360For SaleMLS ID #16121100, Monika Bury, Fore Premier Properties. HAR
- $389,0002 bd2 ba1.4k sqft210 W Lakeview Wood, Onalaska, TX 77360For SaleMLS ID #96794073, Adam Olsen, eXp Realty, LLC. HAR
- $340,0003 bd3 ba1.9k sqft129 Bridgepoint, Onalaska, TX 77360For SaleMLS ID #68896690, Pamela DeBlasio, Lake Homes Realty, LLC. HAR
- $325,0003 bd3 ba1.2k sqft311 Harbor Dr, Onalaska, TX 77360For SaleMLS ID #41664412, Carol Heilman, Zion Premier Realty LLC. HAR
- $459,9003 bd2 ba1.3k sqft121 Panther, Onalaska, TX 77360For SaleMLS ID #86504398, Donna Pinon, Keller Williams Advantage Realty. HAR
- $430,0003 bd3 ba2.1k sqft461 Fm 980 Rd, Pointblank, TX 77364For SaleMLS ID #8591718, Edward Jones, Premier Property Group. HAR
- $379,9003 bd2 ba2.2k sqft234 El Dorado Dr, Livingston, TX 77351For SaleMLS ID #95253211, Madeline Phillips, Premier Property Group. HAR
- $389,9993 bd2 ba1.7k sqft276 Resort Dr, Livingston, TX 77351For SaleMLS ID #75443885, Erik Johnston, RE/MAX Lake Livingston. HAR
- $235,0003 bd2 ba1.3k sqft465 Creek Dr, Onalaska, TX 77360For SaleMLS ID #10620291, Jerri Comer, RE/MAX Signature. HAR
