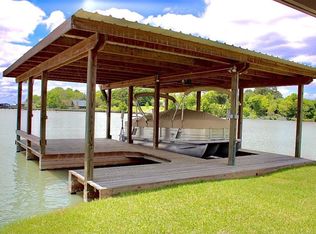
Prepare to be captivated by unparalleled panoramic water views from every room of this breathtaking lakefront home on Lake Livingston! This recently upgraded 3-story, 2-bed, 2-bath sanctuary promises an exceptional living experience. Enter the second story to discover a game room leading to an expansive deck with sweeping lake views. The kitchen is a culinary delight featuring new granite countertops, tile floor, breakfast bar, and pantry, all flowing seamlessly into the oversized family room. Generously sized bedrooms include a master suite with a luxurious walk-in shower. Outdoor amenities are a dream come true with dual boat lifts, a massive pier, covered patio, and ample space for parking and gatherings. Recent upgrades enhance every inch, from a new roof, AC unit, and windows, to fresh interior and exterior paint, a steel bulkhead, updated plumbing, and new gutters. Don't miss your chance to experience this lakeside paradise—schedule a private tour today!
For sale
Price increase: $39K (5/20)
$389,000
210 W Lakeview Wood, Onalaska, TX 77360
2beds
1,449sqft
:
Get pre-qualified$2,768/mo
Single Family Residence
Built in 1985
7,387 Square Feet Lot
$370,900 Zestimate®
$268/sqft
$14/mo HOA
What's special
Dual boat liftsNew guttersOversized family roomMassive pierCovered patioGame roomBreathtaking lakefront home
- 71 days |
- 287 |
- 25 |
Zillow last checked:
Listing updated:
Listed by:
Adam Olsen TREC #0642075 936-689-9123,
eXp Realty, LLC
Source: HAR,MLS#: 96794073
Facts & features
Interior
Bedrooms & bathrooms
- Bedrooms: 2
- Bathrooms: 2
- Full bathrooms: 2
Rooms
- Room types: Family Room
Primary bathroom
- Features: Primary Bath: Shower Only, Secondary Bath(s): Tub/Shower Combo
Kitchen
- Features: Breakfast Bar, Kitchen open to Family Room, Pantry
Heating
- Electric
Cooling
- Ceiling Fan(s), Electric
Appliances
- Included: Electric Oven, Electric Cooktop
- Laundry: Electric Dryer Hookup, Washer Hookup
Features
- Balcony, En-Suite Bath, Primary Bed - 3rd Floor, Split Plan
- Flooring: Carpet
Interior area
- Total structure area: 1,449
- Total interior livable area: 1,449 sqft
Video & virtual tour
Property
Parking
- Total spaces: 2
- Parking features: Detached Carport
- Carport spaces: 2
Features
- Stories: 3
- Patio & porch: Covered, Patio/Deck
- Exterior features: Boat Lift
- Has view: Yes
- View description: Lake, Water
- Has water view: Yes
- Water view: Lake,Water
- Waterfront features: Lake Front, Pier
Lot
- Size: 7,387 Square Feet
- Features: Cleared, Waterfront, 0 Up To 1/4 Acre
Details
- Parcel number: I0300107900
Construction
Type & style
- Home type: SingleFamily
- Architectural style: Traditional
- Property subtype: Single Family Residence
Materials
- Cement Siding
- Foundation: Raised, Slab
- Roof: Other
Condition
- New construction: No
- Year built: 1985
Utilities & green energy
- Water: Public
Community & HOA
Community
- Subdivision: Impala Woods Sec 4
HOA
- Has HOA: Yes
- HOA fee: $170 annually
Location
- Region: Onalaska
Financial & listing details
- Price per square foot: $268/sqft
- Tax assessed value: $352,673
- Annual tax amount: $5,547
- Date on market: 5/20/2026
- Listing terms: Cash,Conventional,FHA,VA Loan
- Road surface type: Concrete
Estimated market value
$370,900
$352,000 - $389,000
$1,350/mo
Price history
| Date | Event | Price |
|---|---|---|
| 5/20/2026 | Price change | $389,000+11.1%$268/sqft |
Source:  HAR #96794073 Report a problem HAR #96794073 Report a problem | ||
| 3/28/2025 | Price change | $350,000-6.7%$242/sqft |
Source: HAR #17225160 Report a problem | ||
| 8/13/2024 | Listed for sale | $375,000-16.7%$259/sqft |
Source: HAR #17225160 Report a problem | ||
| 2/14/2024 | Listing removed | -- |
Source: HAR #40011792 Report a problem | ||
| 10/25/2023 | Listed for sale | $450,000$311/sqft |
Source: HAR #40011792 Report a problem | ||
| 10/19/2023 | Listing removed | -- |
Source: HAR #38586322 Report a problem | ||
| 1/9/2023 | Listed for sale | $450,000$311/sqft |
Source: HAR #38586322 Report a problem | ||
| 12/23/2022 | Listing removed | -- |
Source: HAR #93810268 Report a problem | ||
| 7/2/2022 | Price change | $450,000-6.3%$311/sqft |
Source: HAR #93810268 Report a problem | ||
| 5/27/2022 | Listed for sale | $480,000$331/sqft |
Source: HAR #93810268 Report a problem | ||
Public tax history
| Year | Property taxes | Tax assessment |
|---|---|---|
| 2025 | $7,769 +4.6% | $352,673 +4.5% |
| 2024 | $7,426 +15.6% | $337,638 +2.7% |
| 2023 | $6,425 +7.4% | $328,638 +21.7% |
| 2022 | $5,982 +18.5% | $270,060 +9.9% |
| 2021 | $5,049 | $245,826 +11.2% |
| 2020 | -- | $221,126 +16% |
| 2019 | -- | $190,644 +7.6% |
| 2018 | -- | $177,234 |
| 2017 | -- | $177,234 -3.7% |
| 2016 | -- | $184,130 +0.5% |
| 2015 | -- | $183,194 +20.7% |
| 2014 | -- | $151,835 |
Find assessor info on the county website
Monthly payment
Est. payment
Payment breakdown
Explore the cost of this home by adjusting the details. Changes won't be saved.Climate risks
Neighborhood: 77360
Nearby schools
GreatSchools rating
- 6/10Onalaska Elementary SchoolGrades: PK-6Distance: 0.6 mi
- 5/10Onalaska Jr/Sr High SchoolGrades: 7-12Distance: 2.6 mi
Schools provided by the listing agent
- Elementary: Onalaska Elementary School
- Middle: Onalaska Jr/Sr High School
- High: Onalaska Jr/Sr High School
Source: HAR. This data may not be complete. We recommend contacting the local school district to confirm school assignments for this home.
- $92,818-- bd-- ba-- sqft216 W Lakeview Wood, Onalaska, TX 77360Off Market
- $355,9002 bd1 ba1k sqft220 W Lakeview Wood, Onalaska, TX 77360Off Market
- $275,00047 Square Feet216 W Lakeview Wood, Onalaska, TX 77360Off Market
- $50,000-- bd-- ba704 sqft227 W Lakeview Wood, Onalaska, TX 77360Off Market
- $3,1502,090 Square Feet227 W Lakeview Wood, Onalaska, TX 77360Off Market
- $111,4002 bd1 ba1k sqft230 W Lakeview Wood, Onalaska, TX 77360Off Market
- $120,800-- bd1 ba996 sqft201 W Lakeview Wood, Onalaska, TX 77360Off Market
- $126,300-- bd1 ba960 sqft243 W Lakeview Wood, Onalaska, TX 77360Off Market
A local agent can set up tours, give advice and negotiate with sellers.
Similar homes
- $359,9003 bd2 ba1.5k sqft143 Kyle St, Onalaska, TX 77360For Sale
 MLS ID #57112618, Waynea Sheffield, A Action Realty. HAR
 - $399,9003 bd2 ba1.7k sqft293 Twin Magnolia, Onalaska, TX 77360For Sale
 MLS ID #53029045, Melissa Price, RA Brokers. HAR
 - $345,0004 bd3 ba1.8k sqft226 Crest Ln, Onalaska, TX 77360For Sale
 MLS ID #16121100, Monika Bury, Fore Premier Properties. HAR
 - $325,0003 bd3 ba1.2k sqft311 Harbor Dr, Onalaska, TX 77360For Sale
 MLS ID #41664412, Carol Heilman, Zion Premier Realty LLC. HAR
 - $325,0003 bd2 ba1.3k sqft439 Lakeview Hbr, Onalaska, TX 77360For SaleMLS ID #76327153, Maloree Reed, Premier Property Group. HAR
- $389,0003 bd2 ba1.5k sqft2112 Fm 3186 #C4, Onalaska, TX 77360For SaleMLS ID #13457965, Carol Heilman, Zion Premier Realty LLC. HAR
- $235,0003 bd2 ba1.3k sqft465 Creek Dr, Onalaska, TX 77360For SaleMLS ID #10620291, Jerri Comer, RE/MAX Signature. HAR
- $395,0003 bd2 ba1.6k sqft32 Gov Culberson Cir, Pointblank, TX 77364For SaleMLS ID #67696312, Jean Summers, RA Brokers. HAR
- $450,0003 bd2 ba1.6k sqft220 Teal Cir, Livingston, TX 77351For SaleMLS ID #97355617, Elissa Hughes, Redfin Corporation. HAR
- $249,9993 bd2 ba2k sqft123 Hilltop Lndg, Onalaska, TX 77360For SaleMLS ID #58575906, Erik Johnston, RE/MAX Lake Livingston. HAR
- $565,0004 bd3 ba2.1k sqft200 Lakefront Dr, Onalaska, TX 77360For SaleMLS ID #68125946, Karen Vizena, Evans and Associates. HAR
- $400,0002 bd2 ba1.1k sqft271 Ferguson Way, Pointblank, TX 77364For SaleMLS ID #5934392, Ray Frisby, Greystone Realty, LLC. HAR
- $215,0003 bd2 ba1.4k sqft1060 Yaupon Cove Dr, Onalaska, TX 77360For SaleMLS ID #30286457, Haley Jamison, Premier Property Group. HAR
- $395,0002 bd2 ba2.1k sqft1450 State Highway 150, Coldspring, TX 77331For SaleMLS ID #58323637, Emily Schmitt, Compass RE Texas, LLC - The Woodlands. HAR
- $335,0004 bd2 ba1.8k sqft235 Mesa Verde, Livingston, TX 77351For SaleMLS ID #96571549, Cindi Reynolds, Gann Medford Real Estate. HAR
- $249,0003 bd2 ba2k sqft109 Pine Needle St, Onalaska, TX 77360For SaleMLS ID #13671386, Paul Holmes, JLA Realty. HAR
- $259,9003 bd2 ba1.3k sqft1281 Creeklake Dr, Onalaska, TX 77360For SaleMLS ID #37049734, Madeline Phillips, Premier Property Group. HAR
- $295,0003 bd2 ba1.2k sqft69 Key Largo Loop, Pointblank, TX 77364For SaleMLS ID #27140344, Carole Jones, Eastex Real Estate Brokerage Co., LLC. HAR
- $425,0003 bd2 ba1.8k sqft253 Pinckard Rd, Livingston, TX 77351For SaleMLS ID #65834395, Karen Vizena, Evans and Associates. HAR
- $310,0004 bd2 ba1.8k sqft11505 Us Highway 190 W, Livingston, TX 77351For SaleMLS ID #58601967, Rita Kylberg, Century 21 Realty Partners. HAR
