Experience lake living at its finest at 241 Whisperwood in Onalaska! This beautiful 3-bedroom, 2-bath home offers an open-concept design that seamlessly connects the living, dining, and kitchen areas, all perfectly positioned to capture breathtaking views of Lake Livingston. Vaulted ceilings create a spacious, airy feel, while walk-in closets provide ample storage throughout. The thoughtfully designed layout also includes a separate utility/mud room for added convenience. Downstairs, you'll find an abundance of covered space ideal for entertaining, relaxing, parking, or storing lake toys and equipment. Whether you're looking for a full-time residence, weekend retreat, or investment opportunity, this property delivers comfort, functionality, and stunning waterfront scenery in one exceptional package.
For sale
$370,000
241 Whisperwood Dr, Onalaska, TX 77360
3beds
1,472sqft
Single Family Residence
Built in 2021
9,600 Square Feet Lot
$355,300 Zestimate®
$251/sqft
$20/mo HOA
What's special
Open-concept designStunning waterfront scenery
- 64 days
- 88
- 3
Zillow last checked:
Listing updated:
Listed by:
Danielle Andries TREC #0573896 936-661-2398,
Texas Signature Realty
Source: HAR,MLS#: 77618121
Facts & features
Interior
Bedrooms & bathrooms
- Bedrooms: 3
- Bathrooms: 2
- Full bathrooms: 2
Rooms
- Room types: Utility Room
Primary bathroom
- Features: Hollywood Bath, Primary Bath: Shower Only
Kitchen
- Features: Breakfast Bar, Kitchen open to Family Room, Pantry, Walk-in Pantry
Heating
- Natural Gas
Cooling
- Ceiling Fan(s), Electric
Appliances
- Included: Refrigerator, Electric Oven, Microwave, Electric Range, Gas Cooktop, Dishwasher
- Laundry: Electric Dryer Hookup, Washer Hookup
Features
- Vaulted Ceiling, All Bedrooms Up
- Flooring: Laminate
Interior area
- Total structure area: 1,472
- Total interior livable area: 1,472 sqft
Property
Parking
- Total spaces: 2
- Parking features: Additional Parking, Attached Carport
- Carport spaces: 2
Features
- Stories: 2
- Patio & porch: Covered
- Exterior features: Balcony, Side Yard
- Has view: Yes
- View description: Lake, Water
- Has water view: Yes
- Water view: Lake,Water
Lot
- Size: 9,600 Square Feet
- Features: Back Yard, 1/4 Up to 1/2 Acre
Details
- Parcel number: T1200051500
Construction
Type & style
- Home type: SingleFamily
- Architectural style: Traditional
- Property subtype: Single Family Residence
Materials
- Cement Siding
- Foundation: Raised, Slab
- Roof: Composition
Condition
- New construction: No
- Year built: 2021
Utilities & green energy
- Sewer: Public Sewer
- Water: Public
Green energy
- Energy efficient items: Attic Vents
Community & HOA
Community
- Subdivision: Twin Harbors Sec 4
HOA
- Has HOA: Yes
- Amenities included: Boat Ramp, Clubhouse, Park, Picnic Area, Pool
- HOA fee: $240 annually
Location
- Region: Onalaska
Financial & listing details
- Price per square foot: $251/sqft
- Tax assessed value: $266,309
- Annual tax amount: $5,866
- Date on market: 6/25/2026
- Listing terms: Cash,Conventional,FHA,Investor,USDA Loan,VA Loan
- Ownership: Full Ownership
- Road surface type: Asphalt
Estimated market value
$355,300
$338,000 - $373,000
$2,053/mo
Price history
| Date | Event | Price |
|---|---|---|
| 6/25/2026 | Listed for sale | $370,000$251/sqft |
Source:  HAR #77618121 Report a problem HAR #77618121 Report a problem | ||
Public tax history
| Year | Property taxes | Tax assessment |
|---|---|---|
| 2025 | $5,866 +6.4% | $266,309 +6.2% |
| 2024 | $5,513 +12.5% | $250,664 |
| 2023 | $4,900 -0.3% | $250,664 +12.9% |
| 2022 | $4,916 +3224.4% | $221,930 +2982.4% |
| 2021 | $148 | $7,200 |
| 2020 | -- | $7,200 |
| 2019 | -- | $7,200 |
| 2018 | -- | $7,200 |
| 2017 | -- | $7,200 |
| 2016 | -- | $7,200 |
| 2015 | -- | $7,200 |
| 2014 | -- | $7,200 |
Find assessor info on the county website
Monthly payment
Est. payment
Payment breakdown
Explore the cost of this home by adjusting the details. Changes won't be saved.Climate risks
Neighborhood: 77360
Nearby schools
Schools provided by the listing agent
- Elementary: Onalaska Elementary School
- Middle: Onalaska Jr/Sr High School
- High: Onalaska Jr/Sr High School
Source: HAR. This data may not be complete. We recommend contacting the local school district to confirm school assignments for this home.
Similar homes
- $345,0004 bd3 ba1.8k sqft226 Crest Ln, Onalaska, TX 77360For Sale
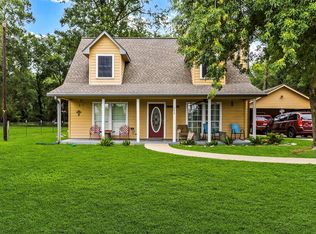 MLS ID #16121100, Monika Bury, Fore Premier Properties. HAR
 - $365,0003 bd3 ba1.7k sqft361 Bridgelanding, Onalaska, TX 77360For Sale
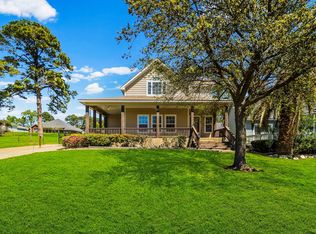 MLS ID #52097556, Pamela DeBlasio, Lake Homes Realty, LLC. HAR
 - $325,0003 bd3 ba1.2k sqft311 Harbor Dr, Onalaska, TX 77360For Sale
 MLS ID #41664412, Carol Heilman, Zion Premier Realty LLC. HAR
 - $200,0003 bd1 ba1.3k sqft221 Oak Ridge Dr, Onalaska, TX 77360For Sale
 MLS ID #68226769, Sherry Morris, Coldwell Banker Realty - Heights. HAR
