This is Absolutely THE Cutest House and Beautiful Property in Waterfront Community! Almost Half Acre - 3 Bedroom / 2 Full Baths - Hardi Plank Exterior for Low Maintenance! Sits off the Road w/Circle Drive and Huge Front Yard. Original Home completely Gutted, Rebuilt, Re-designed, Remodeled adding Rooms and Square Footage. New Front and Back Porches added and Pergola Patio on Front Deck. Entrance Foyer and Living/Family Room has Impressive Vaulted Ceilings with Beams. Open Concept Style Living and Split Floorplan. Wood Look Vinyl Plank Flooring throughout. Kitchen completely renovated w/Stainless Appliances, Quartz Countertops, New Cabinetry and Breakfast Bar. Hallway Full Bath features Tiled Walk-In Shower - Master EnSuite has Soaking Tub and Utility Area - Both offer Quartz Countertops, New Fixtures and Cabinetry. Covered Carport and Storage Building/Workshop. Survey Available. Private Subdivision Park, Pavilion and Boat Launch, Jogging Trail, Picnic Area. Residence or Weekender Fun!
For sale
Price cut: $1K (8/27)
$214,000
172 Pine Needle St, Onalaska, TX 77360
3beds
1,639sqft
Single Family Residence
Built in 1973
0.39 Acres Lot
$213,900 Zestimate®
$131/sqft
$8/mo HOA
What's special
- 10 days
- 69
- 6
Likely to sell faster than
Zillow last checked:
Listing updated:
Listed by:
LaNell Shaw TREC #0395251 936-328-0309,
Keller Williams Realty Northeast - Livingston
Source: HAR,MLS#: 83083782
Facts & features
Interior
Bedrooms & bathrooms
- Bedrooms: 3
- Bathrooms: 2
- Full bathrooms: 2
Rooms
- Room types: Family Room, Utility Room
Primary bedroom
- Level: First
- Area: 280
- Dimensions: 14X20
Bedroom
- Level: First
- Area: 144
- Dimensions: 12X12
Bedroom
- Level: First
- Dimensions: 1112
Family room
- Level: First
- Area: 304
- Dimensions: 16X19
Heating
- Electric
Cooling
- Ceiling Fan(s), Electric
Appliances
- Included: Electric Oven, Electric Range, Dishwasher
- Laundry: Electric Dryer Hookup, Washer Hookup
Features
- Formal Entry/Foyer, High Ceilings, All Bedrooms Down, En-Suite Bath, Split Plan
- Flooring: Vinyl
Interior area
- Total structure area: 1,639
- Total interior livable area: 1,639 sqft
Property
Parking
- Total spaces: 2
- Parking features: Additional Parking, Circular Driveway, RV Access/Parking, Workshop in Garage, Detached Carport
- Carport spaces: 2
Features
- Stories: 1
- Patio & porch: Patio/Deck, Porch
- Exterior features: Side Yard
- Fencing: Partial
Lot
- Size: 0.39 Acres
- Features: Back Yard, Cleared, Subdivided, 1/4 Up to 1/2 Acre
Details
- Additional structures: Shed(s), Workshop
- Parcel number: C2000013100
Construction
Type & style
- Home type: SingleFamily
- Architectural style: Traditional
- Property subtype: Single Family Residence
Materials
- Cement Siding
- Foundation: Slab
- Roof: Composition
Condition
- New construction: No
- Year built: 1973
Utilities & green energy
- Sewer: Public Sewer, Septic Tank
Green energy
- Energy efficient items: Thermostat
Community & HOA
Community
- Subdivision: Creekside Sec 1
HOA
- Has HOA: Yes
- Amenities included: Boat Ramp, Dog Park, Picnic Area
- HOA fee: $100 annually
Location
- Region: Onalaska
Financial & listing details
- Price per square foot: $131/sqft
- Tax assessed value: $246,652
- Annual tax amount: $1,614
- Date on market: 8/27/2026
- Listing terms: Cash,Conventional,FHA,VA Loan
- Road surface type: Asphalt
Estimated market value
$213,900
$203,000 - $225,000
$1,576/mo
Price history
| Date | Event | Price |
|---|---|---|
| 8/27/2026 | Price change | $214,000-0.5%$131/sqft |
Source:  HAR #83083782 Report a problem HAR #83083782 Report a problem | ||
| 8/4/2026 | Price change | $215,000-1.8%$131/sqft |
Source: HAR #69267079 Report a problem | ||
| 7/17/2026 | Price change | $219,000-2.2%$134/sqft |
Source: HAR #69267079 Report a problem | ||
| 3/31/2026 | Price change | $224,000-2.2%$137/sqft |
Source: HAR #18400694 Report a problem | ||
| 1/23/2026 | Price change | $229,000-4.2%$140/sqft |
Source: HAR #18400694 Report a problem | ||
| 11/13/2025 | Price change | $239,000-8%$146/sqft |
Source: HAR #58204576 Report a problem | ||
| 10/16/2025 | Price change | $259,900-3.4%$159/sqft |
Source: HAR #80304738 Report a problem | ||
| 6/20/2025 | Price change | $269,000-7.2%$164/sqft |
Source: HAR #59923110 Report a problem | ||
| 4/12/2025 | Listed for sale | $289,900+479.8%$177/sqft |
Source: HAR #57100533 Report a problem | ||
| 5/6/2024 | Sold | -- |
Source: Agent Provided Report a problem | ||
| 4/25/2024 | Pending sale | $50,000$31/sqft |
Source: HAR #31422199 Report a problem | ||
Public tax history
| Year | Property taxes | Tax assessment |
|---|---|---|
| 2025 | $4,082 +3270.2% | $246,652 +154.5% |
| 2024 | $121 | $96,908 +10% |
| 2023 | $121 -47.4% | $88,098 +10% |
| 2022 | $230 | $80,089 +9.8% |
| 2021 | $230 | $72,972 +10% |
| 2020 | -- | $66,338 |
| 2019 | $230 | $66,338 +19% |
| 2018 | -- | $55,745 +12.2% |
| 2017 | -- | $49,697 +4% |
| 2016 | -- | $47,788 +0.9% |
| 2015 | -- | $47,342 +1.1% |
| 2014 | -- | $46,842 |
| 2013 | -- | $46,842 +26% |
| 2012 | -- | $37,186 |
| 2010 | -- | -- |
| 2009 | -- | -- |
| 2008 | -- | -- |
| 2007 | -- | -- |
| 2006 | -- | -- |
Find assessor info on the county website
Monthly payment
Est. payment
Payment breakdown
Explore the cost of this home by adjusting the details. Changes won't be saved.Climate risks
Neighborhood: 77360
Nearby schools
Schools provided by the listing agent
- Elementary: Onalaska Elementary School
- Middle: Onalaska Jr/Sr High School
- High: Onalaska Jr/Sr High School
Source: HAR. This data may not be complete. We recommend contacting the local school district to confirm school assignments for this home.

Similar homes
- $239,0003 bd2 ba2k sqft109 Pine Needle St, Onalaska, TX 77360For Sale
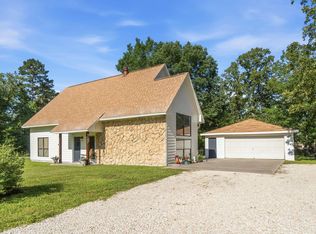 MLS ID #13671386, Paul Holmes, JLA Realty. HAR
 - $209,0004 bd2 ba1.9k sqft182 Yaupon Crk, Onalaska, TX 77360For Sale
 MLS ID #21389234, Rebecca Netzinger, CB&A, Realtors. HAR
 - $215,0003 bd2 ba1.4k sqft1060 Yaupon Cove Dr, Onalaska, TX 77360For Sale
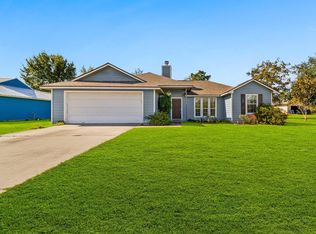 MLS ID #30286457, Haley Jamison, Premier Property Group. HAR
 - $200,0003 bd1 ba1.3k sqft221 Oak Ridge Dr, Onalaska, TX 77360For Sale
 MLS ID #68226769, Sherry Morris, Coldwell Banker Realty - Heights. HAR
