Welcome to this move-in ready Lake Livingston waterfront retreat featuring an open-concept design and beautifully updated interiors. The chef’s kitchen offers a large island with breakfast bar and granite countertops, while refreshed baths and updated flooring add modern appeal. Abundant natural light fills the home, with expansive windows showcasing beautiful waterfront views. Offering 3 bedrooms, 2 baths, and a dedicated home office, the layout is ideal for comfortable living and effortless entertaining. Step outside to your covered back porch and embrace lakefront living—perfect for morning coffee, sunset views, and effortless entertaining, then enjoy your private pier for fishing, boating, or unwinding. Situated on an oversized, pie-shaped half-acre waterfront lot with mature trees, spacious yard, and generous water frontage. Additonal highlights include a new roof (2024), tankless water heater, and whole-home Generator. Ideal as a full-time home or weekend getaway.
For sale
$279,900
119 Elm Dr, Onalaska, TX 77360
3beds
1,557sqft
:
Get pre-qualified$2,007/mo
Single Family Residence
Built in 1974
265 Square Feet Lot
$270,000 Zestimate®
$180/sqft
$8/mo HOA
What's special
Lakefront livingBeautifully updated interiorsDedicated home officeRefreshed bathsLake livingston waterfront retreatUpdated flooringSpacious yard
- 36 days |
- 857 |
- 74 |
Zillow last checked:
Listing updated:
Listed by:
Tim Surratt TREC #0355586 713-320-5881,
Martha Turner Sotheby's International Realty
Source: HAR,MLS#: 15261711
Facts & features
Interior
Bedrooms & bathrooms
- Bedrooms: 3
- Bathrooms: 2
- Full bathrooms: 2
Rooms
- Room types: Family Room, Utility Room
Primary bathroom
- Features: Full Secondary Bathroom Down, Primary Bath: Shower Only, Secondary Bath(s): Tub/Shower Combo, Vanity Area
Kitchen
- Features: Breakfast Bar, Kitchen Island, Kitchen open to Family Room, Walk-in Pantry
Heating
- Electric, Other
Cooling
- Ceiling Fan(s), Electric
Appliances
- Included: Water Heater, Disposal, Electric Oven, Oven, Electric Range, Dishwasher
Features
- Dry Bar, High Ceilings, Vaulted Ceiling, All Bedrooms Down, Primary Bed - 1st Floor, Sitting Area, Walk-In Closet(s)
- Flooring: Carpet, Tile, Vinyl
- Windows: Insulated/Low-E windows, Window Coverings
- Number of fireplaces: 1
- Fireplace features: Gas
Interior area
- Total structure area: 1,557
- Total interior livable area: 1,557 sqft
Property
Parking
- Total spaces: 2
- Parking features: Garage, Additional Parking, Garage Door Opener, Boat, Double-Wide Driveway
- Attached garage spaces: 2
Features
- Stories: 1
- Patio & porch: Covered, Patio/Deck, Porch, Screened
- Exterior features: Back Green Space, Side Yard, Sprinkler System
- Fencing: None
- Has view: Yes
- View description: Lake, Water
- Has water view: Yes
- Water view: Lake,Water
- Waterfront features: Bulkhead, Lake Front, Pier
Lot
- Size: 265 Square Feet
- Dimensions: 133 x 137
- Features: Back Yard, Cul-De-Sac, Waterfront, 1/2 Up to 1 Acre
Details
- Additional structures: Shed(s)
- Parcel number: Y0100024400
Construction
Type & style
- Home type: SingleFamily
- Architectural style: Other,Traditional
- Property subtype: Single Family Residence
Materials
- Unknown
- Foundation: Pillar/Post/Pier
- Roof: Composition
Condition
- New construction: No
- Year built: 1974
Utilities & green energy
- Sewer: Public Sewer
- Water: Water District
Green energy
- Energy efficient items: Attic Vents, Thermostat, HVAC, Insulation, Other Energy Features
Community & HOA
Community
- Subdivision: Yaupon Cove
HOA
- Has HOA: Yes
- Amenities included: Boat Ramp
- HOA fee: $100 annually
Location
- Region: Onalaska
Financial & listing details
- Price per square foot: $180/sqft
- Tax assessed value: $359,899
- Annual tax amount: $7,032
- Date on market: 6/26/2026
- Listing terms: Cash,Conventional,FHA,Investor,VA Loan
- Ownership: Full Ownership
- Road surface type: Asphalt
Estimated market value
$270,000
$257,000 - $284,000
$2,056/mo
Price history
| Date | Event | Price |
|---|---|---|
| 6/26/2026 | Listed for sale | $279,900-6.7%$180/sqft |
Source:  HAR #15261711 Report a problem HAR #15261711 Report a problem | ||
| 6/1/2026 | Listing removed | $299,900$193/sqft |
Source: HAR #65591653 Report a problem | ||
| 5/15/2026 | Price change | $299,900-7.7%$193/sqft |
Source: HAR #65591653 Report a problem | ||
| 3/16/2026 | Price change | $325,000-9.7%$209/sqft |
Source: HAR #65591653 Report a problem | ||
| 2/11/2026 | Listed for sale | $360,000+1.1%$231/sqft |
Source: HAR #65591653 Report a problem | ||
| 11/6/2025 | Listing removed | $356,000$229/sqft |
Source: HAR #56671717 Report a problem | ||
| 7/3/2025 | Listed for sale | $356,000-7.8%$229/sqft |
Source: HAR #56671717 Report a problem | ||
| 7/3/2025 | Listing removed | $386,000$248/sqft |
Source: HAR #39217934 Report a problem | ||
| 7/1/2025 | Listed for sale | $386,000-3.5%$248/sqft |
Source: HAR #39217934 Report a problem | ||
| 4/30/2025 | Listing removed | $399,900$257/sqft |
Source: HAR #39217934 Report a problem | ||
| 3/14/2025 | Listed for sale | $399,900$257/sqft |
Source: HAR #39217934 Report a problem | ||
Public tax history
| Year | Property taxes | Tax assessment |
|---|---|---|
| 2025 | $7,032 +18.4% | $359,899 +19.2% |
| 2024 | $5,939 +485.6% | $302,039 +16.5% |
| 2023 | $1,014 -29.7% | $259,284 +7.5% |
| 2022 | $1,443 +0.7% | $241,118 +4% |
| 2021 | $1,433 | $231,928 +4.6% |
| 2020 | -- | $221,814 +0.6% |
| 2019 | $1,401 | $220,595 +2.3% |
| 2018 | -- | $215,631 |
| 2017 | -- | $215,631 +9.5% |
| 2016 | -- | $196,943 +0.4% |
| 2015 | -- | $196,117 +1.7% |
| 2014 | -- | $192,822 |
Find assessor info on the county website
Monthly payment
Est. payment
Payment breakdown
Explore the cost of this home by adjusting the details. Changes won't be saved.Climate risks
Neighborhood: 77360
Nearby schools
GreatSchools rating
- 6/10Onalaska Elementary SchoolGrades: PK-6Distance: 2 mi
- 5/10Onalaska Jr/Sr High SchoolGrades: 7-12Distance: 1.5 mi
Schools provided by the listing agent
- Elementary: Onalaska Elementary School
- Middle: Onalaska Jr/Sr High School
- High: Onalaska Jr/Sr High School
Source: HAR. This data may not be complete. We recommend contacting the local school district to confirm school assignments for this home.
- $368,0002 bd2 ba916 sqft129 Elm Dr, Onalaska, TX 77360Off Market

- $10,2158,189 Square FeetElm Dr, Onalaska, TX 77360Off Market
- $275,0003 bd2 ba1.4k sqft130 Elm Dr, Onalaska, TX 77360Off Market
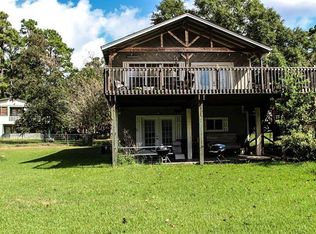
- $364,1002 bd2 ba1.5k sqft141 Elm Dr, Onalaska, TX 77360Off Market
- $121,900-- bd1 ba1.2k sqft194 Pecan Cove Ln, Onalaska, TX 77360Off Market
- $187,7002 bd2 ba1.3k sqft165 Pecan Cove Ln, Onalaska, TX 77360Off Market
- $589,6003 bd2 ba1.3k sqft140 Elm Dr, Onalaska, TX 77360Off Market
- $74,1663 bd2 ba1.9k sqft144 Pecan Cove Ln, Onalaska, TX 77360Off Market
A local agent can set up tours, give advice and negotiate with sellers.
Similar homes
- $259,9003 bd2 ba1.3k sqft1281 Creeklake Dr, Onalaska, TX 77360For Sale
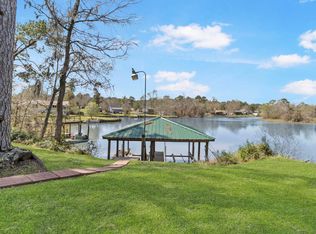 MLS ID #37049734, Madeline Phillips, Premier Property Group. HAR
 - $235,0003 bd2 ba1.3k sqft465 Creek Dr, Onalaska, TX 77360For Sale
 MLS ID #10620291, Jerri Comer, RE/MAX Signature. HAR
 - $325,0003 bd2 ba1.3k sqft439 Lakeview Hbr, Onalaska, TX 77360For Sale
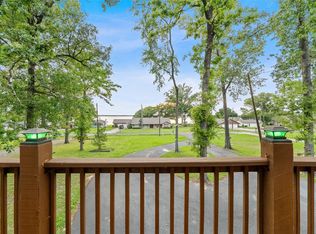 MLS ID #76327153, Maloree Reed, Premier Property Group. HAR
 - $215,0003 bd2 ba1.4k sqft1060 Yaupon Cove Dr, Onalaska, TX 77360For Sale
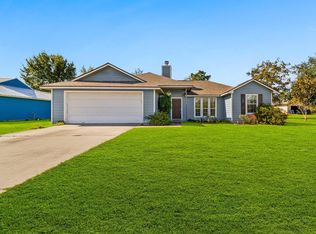 MLS ID #30286457, Haley Jamison, Premier Property Group. HAR
 - $239,9003 bd2 ba1.4k sqft118 Finch Dr, Livingston, TX 77351For SaleMLS ID #76812579, Haley Jamison, Premier Property Group. HAR
- $249,0003 bd2 ba2k sqft109 Pine Needle St, Onalaska, TX 77360For SaleMLS ID #13671386, Paul Holmes, JLA Realty. HAR
- $325,0003 bd3 ba1.2k sqft311 Harbor Dr, Onalaska, TX 77360For SaleMLS ID #41664412, Carol Heilman, Zion Premier Realty LLC. HAR
- $289,9003 bd2 ba1.5k sqft239 White Oak Hls, Livingston, TX 77351For SaleMLS ID #36799694, Buddy Novak, Evans and Associates. HAR
- $345,0004 bd3 ba1.8k sqft226 Crest Ln, Onalaska, TX 77360For SaleMLS ID #16121100, Monika Bury, Fore Premier Properties. HAR
- $219,0003 bd2 ba1.6k sqft172 Pine Needle St, Onalaska, TX 77360For SaleMLS ID #69267079, LaNell Shaw, Keller Williams Realty Northeast - Livingston. HAR
- $370,0003 bd2 ba1.4k sqft241 Whisperwood Dr, Onalaska, TX 77360For SaleMLS ID #77618121, Danielle Andries, Texas Signature Realty. HAR
- $295,0004 bd3 ba2k sqft213 Lakefront Dr, Onalaska, TX 77360For SaleMLS ID #23471215, Pam Holmes, JLA Realty. HAR
- $289,0003 bd2 ba1.8k sqft210 Bay Haven Blvd, Livingston, TX 77351For SaleMLS ID #23745426, LaNell Shaw, Keller Williams Realty Northeast - Livingston. HAR
- $239,0003 bd2 ba1.4k sqft200 Fountain Lake #116, Livingston, TX 77351For SaleMLS ID #87276312, Patricia McCulley, Country World Realty, LLC. HAR
- $189,0003 bd2 ba1.1k sqft217 Brown Ave, Onalaska, TX 77360For SaleMLS ID #96628446, LaNell Shaw, Keller Williams Realty Northeast - Livingston. HAR
- $299,9003 bd3 ba2.1k sqft141 White Oak Cir, Pointblank, TX 77364For SaleMLS ID #34340873, Shary Luthe, Home Sweet Home Realty, LLC. HAR
- $219,0004 bd2 ba1.9k sqft182 Yaupon Crk, Onalaska, TX 77360For SaleMLS ID #21389234, Rebecca Netzinger, CB&A, Realtors. HAR
- $259,0003 bd2 ba1.8k sqft267 Osborne Ave, Livingston, TX 77351For SaleMLS ID #49455612, Craig Jones, Eastex Real Estate Brokerage Co., LLC. HAR
- $235,0002 bd2 ba1.3k sqft24617 Camwood Ct, Huntsville, TX 77320For SaleMLS ID #16920638, Michael Sias, Redfin Corporation. HAR
- $289,0003 bd2 ba1.7k sqft31 Oak Cove Ln, Coldspring, TX 77331For SaleMLS ID #46233040, Emily Schmitt, Compass RE Texas, LLC - The Woodlands. HAR
