BRAND-NEW HOME IN A GATED LAKE LIVINGSTON COMMUNITY — SHORT-TERM RENTALS ALLOWED! Whether you’re looking for a full-time home, weekend escape or investment property, this move-in-ready home in Holiday Village offers flexibility near the lake. The single-story floor plan features 3 bedrooms, 2 baths, high ceilings, wide-plank flooring and an open living, dining and kitchen area filled with natural light. The kitchen offers quartz countertops, white cabinetry, stainless appliances and a large island with seating. The private primary suite includes a walk-in shower and closet with built-ins. Enjoy covered front and back porches plus a fully fenced backyard. Holiday Village amenities include gated access, boat ramp, pool, clubhouse, pavilion, park and community events. With Lake Livingston recreation nearby and short-term rentals permitted, this home is ready to live in, lake in or invest in.
New construction
Price increase: $4K (8/3)
$219,000
10 Canary Dr, Pointblank, TX 77364
3beds
1,500sqft
Single Family Residence
Built in 2026
4,486 Square Feet Lot
$215,900 Zestimate®
$146/sqft
$38/mo HOA
What's special
- 239 days
- 52
- 3
Zillow last checked:
Listing updated:
Listed by:
Evan Ballew TREC #0659086 936-290-0206,
Top Guns Realty on Lake Conroe,
Emily Rollins TREC #0738256 713-295-1994,
Top Guns Realty on Lake Conroe
Source: HAR,MLS#: 7158238
Facts & features
Interior
Bedrooms & bathrooms
- Bedrooms: 3
- Bathrooms: 2
- Full bathrooms: 2
Primary bedroom
- Level: First
- Area: 177.33
- Dimensions: 12'8"x14'
Bedroom
- Level: First
- Area: 139.33
- Dimensions: 12'8"x11'
Bedroom
- Level: First
- Area: 141.44
- Dimensions: 12'8"x11'2"
Dining room
- Level: First
- Area: 130
- Dimensions: 13'x10'
Kitchen
- Level: First
- Area: 94.5
- Dimensions: 9'x10'6"
Living room
- Level: First
- Area: 253
- Dimensions: 15'4"x16'6"
Heating
- Electric
Cooling
- Ceiling Fan(s), Electric
Appliances
- Included: ENERGY STAR Qualified Appliances, Disposal, Electric Oven, Microwave, Electric Range, Dishwasher
- Laundry: Electric Dryer Hookup, Washer Hookup
Features
- High Ceilings, All Bedrooms Down, En-Suite Bath, Primary Bed - 1st Floor
- Flooring: Vinyl
Interior area
- Total structure area: 1,500
- Total interior livable area: 1,500 sqft
Property
Parking
- Parking features: No Garage
Features
- Stories: 1
- Patio & porch: Covered, Patio/Deck, Porch
- Exterior features: Side Yard
- Fencing: Back Yard
Lot
- Size: 4,486 Square Feet
- Dimensions: 44 x 101
- Features: Back Yard, Corner Lot, Patio Lot, Subdivided, 0 Up To 1/4 Acre
Details
- Parcel number: 00000000103
Construction
Type & style
- Home type: SingleFamily
- Architectural style: Traditional
- Property subtype: Single Family Residence
Materials
- Cement Siding, Stone
- Foundation: Slab
- Roof: Composition
Condition
- New construction: Yes
- Year built: 2026
Details
- Builder name: River City Builders
Utilities & green energy
- Sewer: Public Sewer
- Water: Public
Green energy
- Energy efficient items: Thermostat
Community & HOA
Community
- Subdivision: Holiday Villages Of Lake Livingston
HOA
- Has HOA: Yes
- Amenities included: Boat Ramp, Clubhouse, Park, Picnic Area, Playground, Pool
- HOA fee: $459 annually
Location
- Region: Pointblank
Financial & listing details
- Price per square foot: $146/sqft
- Date on market: 2/16/2026
- Listing terms: Cash,Conventional,FHA,VA Loan
- Ownership: Full Ownership
- Road surface type: Asphalt
Estimated market value
$215,900
$205,000 - $227,000
$1,727/mo
Price history
| Date | Event | Price |
|---|---|---|
| 8/3/2026 | Price change | $219,000+1.9%$146/sqft |
Source:  HAR #7158238 Report a problem HAR #7158238 Report a problem | ||
| 7/24/2026 | Price change | $215,000-4.4%$143/sqft |
Source: HAR #7158238 Report a problem | ||
| 6/16/2026 | Price change | $225,000-10%$150/sqft |
Source: HAR #7158238 Report a problem | ||
| 5/13/2026 | Price change | $250,000-10.7%$167/sqft |
Source: HAR #7158238 Report a problem | ||
| 3/12/2026 | Price change | $280,000-5.1%$187/sqft |
Source: HAR #7158238 Report a problem | ||
| 2/16/2026 | Listed for sale | $295,000$197/sqft |
Source: HAR #7158238 Report a problem | ||
Public tax history
Tax history is unavailable.
Monthly payment
Est. payment
Payment breakdown
Explore the cost of this home by adjusting the details. Changes won't be saved.Climate risks
Neighborhood: 77364
Nearby schools
Schools provided by the listing agent
- Elementary: James Street Elementary School
- Middle: Lincoln Junior High School
- High: Coldspring-Oakhurst High School
Source: HAR. This data may not be complete. We recommend contacting the local school district to confirm school assignments for this home.
Similar homes
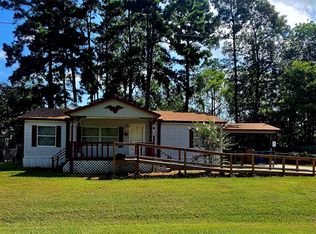
- $215,0003 bd2 ba1.5k sqft20 Canary Dr, Pointblank, TX 77364New Construction
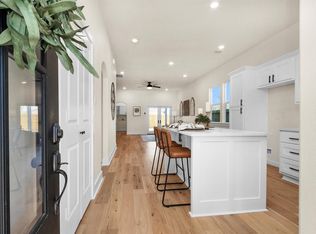 MLS ID #97059653, Evan Ballew, Top Guns Realty on Lake Conroe. HAR
 - $215,0003 bd2 ba1.5k sqft30 Canary Dr, Pointblank, TX 77364New Construction
 MLS ID #63214256, Evan Ballew, Top Guns Realty on Lake Conroe. HAR
 - $240,0004 bd4 ba1.8k sqft300 Hidden Oaks Dr, Pointblank, TX 77364For Sale
 MLS ID #42325173, Haley Jamison, Premier Property Group. HAR
 - $225,0002 bd2 ba1k sqft138 Rum Cay Ct, Pointblank, TX 77364For Sale
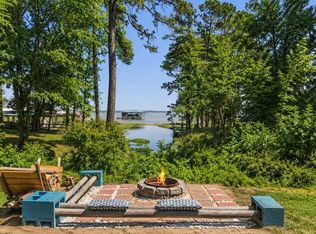 MLS ID #6123797, Maloree Reed, Premier Property Group. HAR
