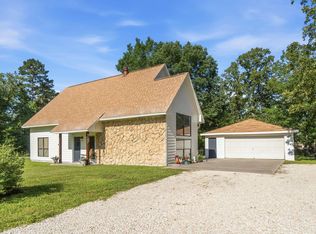
Tucked beneath the trees in the gated Holiday Villages community near Lake Livingston, this 3-bedroom, 2-bath home built in 2012 offers a comfortable blend of functionality and lake living. The open-concept layout features vaulted ceilings, ample counter space, an oversized island with storage, and a wood-burning fireplace that anchors the living space. The split floor plan provides privacy, while the primary suite includes outdoor access and a large walk-in closet. Outside, enjoy a large covered front porch, fenced yard, mature shade trees, storage shed, and a separate workshop/garage with roll-up doors and covered workspace. Whether you need room for hobbies, lake toys, storage, or projects, this property offers flexibility inside and out. Holiday Villages amenities include boat ramps, fishing piers, swimming pool, parks, clubhouse, and gated entry.
For sale
Price cut: $5.9K (7/21)
$234,000
819 Hidden Oaks Dr, Pointblank, TX 77364
3beds
1,620sqft
Single Family Residence
Built in 2012
0.34 Acres Lot
$230,400 Zestimate®
$144/sqft
$58/mo HOA
What's special
- 147 days
- 112
- 18
Zillow last checked:
Listing updated:
Listed by:
Haley Jamison TREC #0777689 936-239-4978,
Premier Property Group
Source: HAR,MLS#: 68836198
Facts & features
Interior
Bedrooms & bathrooms
- Bedrooms: 3
- Bathrooms: 2
- Full bathrooms: 2
Rooms
- Room types: Utility Room
Primary bedroom
- Level: First
- Area: 208
- Dimensions: 16x13
Bedroom
- Level: First
- Area: 121
- Dimensions: 11x11
Bedroom
- Level: First
- Area: 110
- Dimensions: 11x10
Other
- Level: First
- Area: 40
- Dimensions: 8x5
Primary bath
- Level: First
- Area: 56
- Dimensions: 8x7
Heating
- Electric
Cooling
- Electric
Appliances
- Included: Disposal, Freestanding Oven, Microwave, Free-Standing Range, Dishwasher
- Laundry: Electric Dryer Hookup, Washer Hookup
Features
- All Bedrooms Down, Primary Bed - 1st Floor, Walk-In Closet(s)
- Flooring: Carpet, Tile
- Windows: Window Coverings
- Number of fireplaces: 1
- Fireplace features: Wood Burning
Interior area
- Total structure area: 1,620
- Total interior livable area: 1,620 sqft
Property
Parking
- Total spaces: 1
- Parking features: Detached, Additional Parking, Driveway Gate, Workshop in Garage
- Garage spaces: 1
Features
- Stories: 1
- Patio & porch: Porch
- Exterior features: Side Yard
- Fencing: Full
Lot
- Size: 0.34 Acres
- Features: Cleared, Subdivided, Wooded, 1/4 Up to 1/2 Acre
Details
- Additional structures: Shed(s), Workshop
- Parcel number: 96457
Construction
Type & style
- Home type: SingleFamily
- Architectural style: Traditional
- Property subtype: Single Family Residence
Materials
- Cement Siding, Wood Siding
- Foundation: Slab
- Roof: Composition
Condition
- New construction: No
- Year built: 2012
Utilities & green energy
- Sewer: Public Sewer
- Water: Public
Community & HOA
Community
- Subdivision: Hidden Oaks
HOA
- Has HOA: Yes
- Amenities included: Boat Dock, Boat Ramp, Clubhouse, Controlled Access, Fitness Center, Park, Playground, Pool, Sport Court
- HOA fee: $58 monthly
Location
- Region: Pointblank
Financial & listing details
- Price per square foot: $144/sqft
- Tax assessed value: $243,320
- Annual tax amount: $2,942
- Date on market: 5/20/2026
Estimated market value
$230,400
$219,000 - $242,000
$1,944/mo
Price history
| Date | Event | Price |
|---|---|---|
| 8/29/2026 | Listed for sale | $234,000$144/sqft |
Source:  HAR #68836198 Report a problem HAR #68836198 Report a problem | ||
| 8/21/2026 | Pending sale | $234,000$144/sqft |
Source: HAR #68836198 Report a problem | ||
| 7/21/2026 | Price change | $234,000-2.5%$144/sqft |
Source: HAR #68836198 Report a problem | ||
| 6/8/2026 | Price change | $239,900-2.1%$148/sqft |
Source: HAR #68836198 Report a problem | ||
| 5/21/2026 | Listed for sale | $245,000$151/sqft |
Source: HAR #68836198 Report a problem | ||
Public tax history
| Year | Property taxes | Tax assessment |
|---|---|---|
| 2026 | -- | $243,320 +6.8% |
| 2025 | $2,942 | $227,844 +20% |
| 2024 | -- | $189,870 +19.3% |
| 2023 | -- | $159,190 +3.3% |
| 2022 | -- | $154,060 +11.7% |
| 2021 | -- | $137,980 +13.2% |
| 2020 | -- | $121,920 -2.1% |
| 2019 | -- | $124,520 +3.2% |
| 2017 | -- | $120,610 +1.5% |
| 2016 | -- | $118,860 +1801.8% |
| 2015 | -- | $6,250 +92.3% |
| 2014 | -- | $3,250 |
| 2013 | -- | $3,250 |
| 2012 | -- | $3,250 +301.2% |
| 2011 | -- | $810 |
| 2010 | -- | $810 |
| 2009 | -- | $810 -70.5% |
| 2008 | -- | $2,750 +57.1% |
| 2007 | -- | $1,750 |
Find assessor info on the county website
Monthly payment
Est. payment
Payment breakdown
Explore the cost of this home by adjusting the details. Changes won't be saved.Climate risks
Neighborhood: 77364
Nearby schools
Schools provided by the listing agent
- Elementary: James Street Elementary School
- Middle: Lincoln Junior High School
- High: Coldspring-Oakhurst High School
Source: HAR. This data may not be complete. We recommend contacting the local school district to confirm school assignments for this home.
Similar homes
- $240,0004 bd4 ba1.8k sqft300 Hidden Oaks Dr, Pointblank, TX 77364For Sale
 MLS ID #42325173, Haley Jamison, Premier Property Group. HAR
 - $250,0004 bd2 ba1.9k sqft20 Clearview St, Point Blank, TX 77364For Sale
 MLS ID #13118456, Shannon Rogers, CB&A, Realtors. HAR
 - $234,0003 bd2 ba2k sqft109 Pine Needle St, Onalaska, TX 77360For Sale
 MLS ID #13671386, Paul Holmes, JLA Realty. HAR
 - $269,5004 bd2 ba1.4k sqft581 Northwood Dr, Pointblank, TX 77364For Sale
 MLS ID #11861522, Deborah Rose Miller, eXp Realty LLC. HAR
