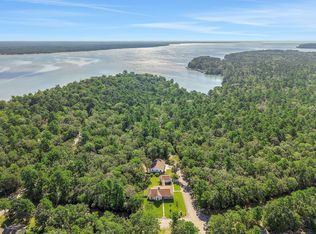
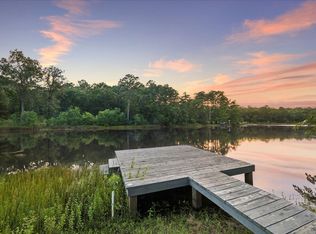
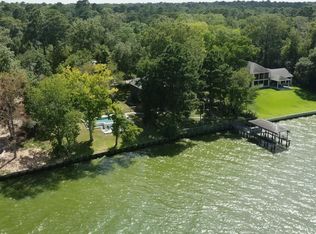
Lake front desirable Waterwood Golf Course Community, this lakefront home offers over one acre of open water and delivers that classic "family weekend getaway" feeling..only it is yours every day to enjoy! Big sky sunrises and sunsets, and panoramic open water views. Enjoy a day on the lake or enjoy some of the great neighborhood amenities and golf course. REMODELED HOME INCLUDING-UPDATED MODERN kitchen with Stainless Bosch Appliances, beautiful high end organizational cabinetry. Great dining/breakfast room open to huge living area w/fireplace. XL bedrooms & closets, PRIMARY & SECONDARY baths have updates, a gameroom that is huge and great for big family entertainment for those rainy or cold days. A study off the foyer w/ built ins that could be a 4th Bedroom. "Mud" room leading to a 3 CAR GARAGE! Big Screened in patio for morning coffee, other decked areas great for grilling and hosting. FANTASTIC BOAT HOUSE! Great tackle room, sink, & storage. Come live the lake life!
For sale
Price cut: $24K (8/2)
$675,000
20404 Doral Dr, Huntsville, TX 77320
3beds
2,871sqft
:
Get pre-qualified$4,645/mo
Single Family Residence
Built in 1986
1.08 Acres Lot
$639,000 Zestimate®
$235/sqft
$75/mo HOA
What's special
Panoramic open water viewsUpdated modern kitchenXl bedrooms and closetsStainless bosch appliancesLakefront home
- 11 days |
- 346 |
- 23 |
Likely to sell faster than
Zillow last checked:
Listing updated:
Listed by:
Robin Bailey TREC #0488910 832-236-8539,
RE/MAX Universal
Source: HAR,MLS#: 83445669
Facts & features
Interior
Bedrooms & bathrooms
- Bedrooms: 3
- Bathrooms: 3
- Full bathrooms: 2
- 1/2 bathrooms: 1
Rooms
- Room types: Game Room, Utility Room
Primary bedroom
- Level: Second
- Area: 176
- Dimensions: 16X11
Bedroom
- Level: Second
- Area: 132
- Dimensions: 12X11
Bedroom
- Level: Second
- Area: 144
- Dimensions: 12X12
Other
- Level: First
- Area: 132
- Dimensions: 12X11
Breakfast
- Level: First
- Area: 120
- Dimensions: 12X10
Game room
- Level: First
- Area: 682
- Dimensions: 31X22
Kitchen
- Level: First
- Area: 143
- Dimensions: 13X11
Living room
- Level: First
- Area: 285
- Dimensions: 19X15
Utility room
- Level: First
- Area: 64
- Dimensions: 8X8
Heating
- Natural Gas
Cooling
- Ceiling Fan(s), Electric
Appliances
- Included: Disposal, Refrigerator, Electric Oven, Oven, Microwave, Electric Cooktop, Dishwasher
- Laundry: Electric Dryer Hookup, Washer Hookup
Features
- High Ceilings, Wet Bar, All Bedrooms Up, En-Suite Bath, Walk-In Closet(s)
- Flooring: Laminate, Tile
- Number of fireplaces: 1
- Fireplace features: Wood Burning
Interior area
- Total structure area: 2,871
- Total interior livable area: 2,871 sqft
Property
Parking
- Total spaces: 3
- Parking features: Attached, Oversized, Additional Parking, Garage Door Opener
- Attached garage spaces: 3
Features
- Stories: 2
- Exterior features: Boat Lift, Boat Ramp
- Has spa: Yes
- Has view: Yes
- View description: Lake, Water
- Has water view: Yes
- Water view: Lake,Water
- Waterfront features: Bulkhead, Lake Front, Wood Bulkhead
Lot
- Size: 1.08 Acres
- Features: Back Yard, Subdivided, Waterfront, 1 Up to 2 Acres
Details
- Additional structures: Boat House
- Parcel number: 60531
Construction
Type & style
- Home type: SingleFamily
- Architectural style: Traditional
- Property subtype: Single Family Residence
Materials
- Brick, Wood Siding
- Foundation: Slab
- Roof: Composition
Condition
- New construction: No
- Year built: 1986
Utilities & green energy
- Sewer: Aerobic Septic
Green energy
- Energy efficient items: Thermostat, HVAC
Community & HOA
Community
- Subdivision: Waterwood Country Club Estate #2
HOA
- Has HOA: Yes
- Amenities included: Boat Dock, Golf Course, Park, Picnic Area, Playground, Pool, Trail(s)
- HOA fee: $900 annually
Location
- Region: Huntsville
Financial & listing details
- Price per square foot: $235/sqft
- Tax assessed value: $666,780
- Annual tax amount: $12,911
- Date on market: 8/2/2026
- Listing terms: Cash,Conventional,FHA,VA Loan
- Road surface type: Asphalt
Estimated market value
$639,000
$607,000 - $671,000
$2,685/mo
Price history
| Date | Event | Price |
|---|---|---|
| 8/2/2026 | Price change | $675,000-3.4%$235/sqft |
Source:  HAR #83445669 Report a problem HAR #83445669 Report a problem | ||
| 4/21/2026 | Price change | $699,000-3.6%$243/sqft |
Source: HAR #92751495 Report a problem | ||
| 12/27/2025 | Price change | $725,000-4.6%$253/sqft |
Source: HAR #92751495 Report a problem | ||
| 8/8/2025 | Price change | $759,900-0.8%$265/sqft |
Source: HAR #95318888 Report a problem | ||
| 7/31/2025 | Price change | $765,900-0.1%$267/sqft |
Source: HAR #95318888 Report a problem | ||
| 7/26/2025 | Price change | $766,900-0.1%$267/sqft |
Source: HAR #95318888 Report a problem | ||
| 7/18/2025 | Price change | $767,900-0.1%$267/sqft |
Source: HAR #95318888 Report a problem | ||
| 7/11/2025 | Price change | $768,900-0.1%$268/sqft |
Source: HAR #95318888 Report a problem | ||
| 7/1/2025 | Price change | $769,900-0.4%$268/sqft |
Source: HAR #95318888 Report a problem | ||
| 6/25/2025 | Price change | $772,900-0.1%$269/sqft |
Source: HAR #95318888 Report a problem | ||
| 6/13/2025 | Price change | $773,900-0.1%$270/sqft |
Source: HAR #95318888 Report a problem | ||
| 5/26/2025 | Price change | $774,900-1.3%$270/sqft |
Source: HAR #95318888 Report a problem | ||
| 4/22/2025 | Price change | $785,000-1.6%$273/sqft |
Source: HAR #95318888 Report a problem | ||
| 2/24/2025 | Listed for sale | $798,000$278/sqft |
Source: HAR #95318888 Report a problem | ||
Public tax history
| Year | Property taxes | Tax assessment |
|---|---|---|
| 2025 | $13,578 +7.3% | $666,780 +7.7% |
| 2024 | $12,655 +14% | $618,984 +20% |
| 2023 | $11,104 -3.3% | $515,820 +3% |
| 2022 | $11,481 +12.4% | $501,020 +16.1% |
| 2021 | $10,212 +9% | $431,710 +13.7% |
| 2020 | $9,373 -2% | $379,720 +1% |
| 2019 | $9,567 | $376,080 -0.4% |
| 2017 | -- | $377,740 +0.2% |
| 2016 | -- | $376,800 +9.6% |
| 2015 | -- | $343,750 |
| 2014 | -- | $343,750 |
| 2013 | -- | $343,750 |
| 2012 | -- | $343,750 -1% |
| 2011 | -- | $347,110 -10.9% |
| 2010 | -- | $389,780 +7.1% |
| 2009 | -- | $364,070 +10% |
| 2008 | -- | $330,840 +15.7% |
| 2007 | -- | $285,990 |
Find assessor info on the county website
Monthly payment
Est. payment
Payment breakdown
Explore the cost of this home by adjusting the details. Changes won't be saved.Climate risks
Neighborhood: 77320
Nearby schools
GreatSchools rating
- 5/10Coldspring Intermediate SchoolGrades: 3-5Distance: 19 mi
- 3/10Lincoln Junior High SchoolGrades: 6-8Distance: 17.1 mi
- 3/10Coldspring-Oakhurst High SchoolGrades: 9-12Distance: 18.3 mi
Schools provided by the listing agent
- Elementary: James Street Elementary School
- Middle: Lincoln Junior High School
- High: Coldspring-Oakhurst High School
Source: HAR. This data may not be complete. We recommend contacting the local school district to confirm school assignments for this home.
- $500,0003 bd4 ba1.9k sqft20380 Doral Dr, Huntsville, TX 77320For Sale
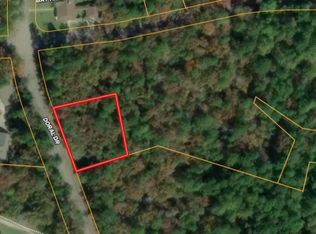
- $30,0000.51 acresDoral Dr LOT 4, Huntsville, TX 77320Lot/Land
- $263,5003 bd7 ba1.6k sqft22383 Doral Dr, Huntsville, TX 77320Off Market
- $22,0000.5 acres1 Bay Hill Point, Huntsville, TX 77320Lot/Land
- $412,8003 bd4 ba2.3k sqft22381 Doral Dr, Huntsville, TX 77320Off Market
- $24,020-- bd-- ba-- sqft22416 Augusta Pl, Huntsville, TX 77320Off Market
- $298,5002 bd11 ba1.4k sqft20344 Saint Andrews, Huntsville, TX 77320Off Market
- $27,200-- bd-- ba-- sqftDoral Dr, Huntsville, TX 77320Off Market
A local agent can set up tours, give advice and negotiate with sellers.
A local lender can help you make sure your offer is ready when you are.
Similar homes
- $699,5005 bd3 ba2.5k sqft263 Dogwood Ln, Huntsville, TX 77320For Sale
 MLS ID #80671177, William Phillips, Greenwood King Properties - Heights Office. HAR
 - $960,0003 bd4 ba2.6k sqft22373 La Jolla Ct, Huntsville, TX 77320For Sale
 MLS ID #83324975, Denise Moore, Jane Byrd Properties International LLC. HAR
 - $695,7503 bd3 ba2.5k sqft681 Emma Rd, Oakhurst, TX 77359For Sale
 MLS ID #80923691, Jamie Hunt, RUTLEDGE REAL ESTATE LLC. HAR
 - $600,0003 bd3 ba2k sqft289 William Thomas Rd, Huntsville, TX 77320For Sale
 MLS ID #57506064, Kevin Meine, The Home Run Team, LLC. HAR
 - $350,0003 bd2 ba2.1k sqft22509 Pebble Beach Way, Huntsville, TX 77320For SaleMLS ID #59305230, Alfred Rincon, Keller Williams Advantage Realty. HAR
- $715,0004 bd4 ba2.7k sqft331 Memphis Bell Ln, Trinity, TX 75862For SaleMLS ID #12991741, Kristen Ruiz, RE/MAX Universal. HAR
- $699,0004 bd3 ba2.9k sqft201 Harbor Run Dr, Coldspring, TX 77331For SaleMLS ID #96251834, Susan Goehrs, Goehrs Properties. HAR
- $675,0003 bd3 ba2.6k sqft229 Knollwood Crk, Onalaska, TX 77360For SaleMLS ID #88158898, Pamela DeBlasio, Lake Homes Realty, LLC. HAR
- $654,9993 bd3 ba2.3k sqft453 Southcreek Park, Livingston, TX 77351For SaleMLS ID #27211844, Erik Johnston, RE/MAX Lake Livingston. HAR
- $985,0003 bd3 ba3.2k sqft560 Deerwood Dr, Trinity, TX 75862For SaleMLS ID #34627819, Carol Heilman, Zion Premier Realty LLC. HAR
- $699,9004 bd3 ba2.6k sqft406 Kickapoo Dr, Livingston, TX 77351For SaleMLS ID #32469917, Crystal Voan, JLA Realty. HAR
- $499,9003 bd2 ba2.7k sqft59 Paradise Loop, Pointblank, TX 77364For SaleMLS ID #66617695, Lindsay Lochbaum, HomeSmart. HAR
- $639,0005 bd3 ba1.8k sqft511 N Forest Cove Loop, Coldspring, TX 77331For SaleMLS ID #53979465, Emily Schmitt, Compass RE Texas, LLC - The Woodlands. HAR
- $689,9004 bd4 ba2.3k sqft437 Westridge Park, Livingston, TX 77351For SaleMLS ID #27707568, Waynea Sheffield, A Action Realty. HAR
- $365,5003 bd3 ba1.8k sqft101 Tony Ln, Huntsville, TX 77320For SaleMLS ID #30550301, Sherri Barrett, Compass RE Texas, LLC - The Woodlands. HAR
- $695,0003 bd2 ba1.8k sqft300 & 301 Tortuga Way, Pointblank, TX 77364For SaleMLS ID #87076194, Pamela Rose, RE/MAX Lake Livingston. HAR
- $404,9003 bd2 ba1.7k sqft431 Shoreline Dr, Huntsville, TX 77320For SaleMLS ID #22796421, Vanessa Gamiz, Serve Management. HAR
- $715,0003 bd3 ba2.7k sqft131 Lords Cir, Coldspring, TX 77331For SaleMLS ID #39510228, Emily Schmitt, Compass RE Texas, LLC - The Woodlands. HAR
- $650,0003 bd2 ba1.9k sqft305 Lakeshore Dr, Onalaska, TX 77360For SaleMLS ID #67824718, LaNell Shaw, Keller Williams Realty Northeast - Livingston. HAR
- $794,5003 bd2 ba1.5k sqft6776 Fm 356, Trinity, TX 75862For SaleMLS ID #25212701, Jaden Tran, Gatsby Advisors Real Estate. HAR
