Whether you're searching for a waterfront getaway or an investment opportunity, this property offers waterfront living on the Trinity River with access to Lake Livingston. Tucked away at the end of a cul-de-sac, this unique retreat provides privacy, water views, and flexible living arrangements. The upper level serves as a private owner's retreat, while the lower level features a separate guest suite with a private entrance - ideal for guests, multi-generational living, or rental income opportunities. Offered unfurnished with furnishings available for purchase separately. Outdoor living features a wraparound deck with multiple areas for entertaining or relaxing. Enjoy evenings in the two-person hot tub or gather around the smokeless fire pit and take advantage of the insulated cooler tables for outdoor entertaining. A convenient storage shed provides space for your lake and recreational essentials. Review the list of updates and improvements that make this a remarkable opportunity.
For sale
Price cut: $4K (7/31)
$365,500
101 Tony Ln, Huntsville, TX 77320
3beds
1,800sqft
Single Family Residence
Built in 1995
0.38 Acres Lot
$354,900 Zestimate®
$203/sqft
$8/mo HOA
What's special
Two-person hot tubSmokeless fire pitWater viewsConvenient storage shedAccess to lake livingston
- 78 days
- 312
- 31
Zillow last checked:
Listing updated:
Listed by:
Sherri Barrett TREC #0631101 936-662-6386,
Compass RE Texas, LLC - The Woodlands,
Katelynn Coots
Source: HAR,MLS#: 30550301
Facts & features
Interior
Bedrooms & bathrooms
- Bedrooms: 3
- Bathrooms: 3
- Full bathrooms: 3
Primary bedroom
- Level: Second
- Area: 182
- Dimensions: 13x14
Bedroom
- Level: Second
- Area: 110
- Dimensions: 10x11
Breakfast
- Level: Second
- Area: 132
- Dimensions: 11x12
Other
- Level: First
- Area: 504
- Dimensions: 18x28
Living room
- Level: Second
- Area: 238
- Dimensions: 14x17
Utility room
- Level: Second
Heating
- Electric
Cooling
- Ceiling Fan(s), Electric
Appliances
- Included: Disposal, Refrigerator, Electric Oven, Microwave, Electric Range, Dishwasher
- Laundry: Electric Dryer Hookup, Washer Hookup
Features
- High Ceilings
- Flooring: Carpet, Tile
Interior area
- Total structure area: 1,800
- Total interior livable area: 1,800 sqft
Property
Parking
- Total spaces: 2
- Parking features: Attached, Additional Parking, Workshop in Garage
- Attached garage spaces: 2
Features
- Stories: 2
- Patio & porch: Covered, Porch
- Has spa: Yes
- Spa features: Spa/Hot Tub, Private
- On waterfront: Yes
- Waterfront features: Lake Front, River Front
Lot
- Size: 0.38 Acres
- Features: Cul-De-Sac, Waterfront, 1/4 Up to 1/2 Acre
Details
- Additional structures: Shed(s), Workshop
- Parcel number: 72695
Construction
Type & style
- Home type: SingleFamily
- Architectural style: Other
- Property subtype: Single Family Residence
Materials
- Cement Siding
- Foundation: Raised, Slab
- Roof: Composition,Metal
Condition
- New construction: No
- Year built: 1995
Utilities & green energy
- Sewer: Septic Tank
- Water: Public
Green energy
- Energy efficient items: Thermostat
Community & HOA
Community
- Subdivision: Lakeside Village #2
HOA
- Has HOA: Yes
- Amenities included: Boat Ramp, Boat Slip, Picnic Area
- HOA fee: $100 annually
Location
- Region: Huntsville
Financial & listing details
- Price per square foot: $203/sqft
- Tax assessed value: $331,320
- Annual tax amount: $4,275
- Date on market: 6/26/2026
- Exclusions: Mini Deep Freezer
Estimated market value
$354,900
$337,000 - $373,000
$1,979/mo
Price history
| Date | Event | Price |
|---|---|---|
| 7/31/2026 | Price change | $365,500-1.1%$203/sqft |
Source:  HAR #30550301 Report a problem HAR #30550301 Report a problem | ||
| 6/26/2026 | Price change | $369,500-14%$205/sqft |
Source: HAR #30550301 Report a problem | ||
| 6/1/2026 | Price change | $429,500-2.3%$239/sqft |
Source: HAR #92631514 Report a problem | ||
| 5/12/2026 | Price change | $439,500-2.3%$244/sqft |
Source: HAR #92631514 Report a problem | ||
| 4/13/2026 | Price change | $450,000-4.3%$250/sqft |
Source: HAR #92631514 Report a problem | ||
| 8/10/2025 | Price change | $470,000-4.1%$261/sqft |
Source: HAR #9416031 Report a problem | ||
| 6/13/2025 | Price change | $490,000-2%$272/sqft |
Source: HAR #9416031 Report a problem | ||
| 5/16/2025 | Price change | $500,000-3.8%$278/sqft |
Source: HAR #9416031 Report a problem | ||
| 4/21/2025 | Price change | $520,000-3.7%$289/sqft |
Source: HAR #9416031 Report a problem | ||
| 4/7/2025 | Listed for sale | $540,000+80.6%$300/sqft |
Source: HAR #9416031 Report a problem | ||
| 1/13/2022 | Sold | -- |
Source: Agent Provided Report a problem | ||
| 12/7/2021 | Pending sale | $299,000$166/sqft |
Source: HAR #25241211 Report a problem | ||
| 12/3/2021 | Listed for sale | $299,000+55.3%$166/sqft |
Source: HAR #25241211 Report a problem | ||
| 6/20/2014 | Sold | -- |
Source: Agent Provided Report a problem | ||
| 6/2/2014 | Listed for sale | $192,500$107/sqft |
Source: Brooks Prime Properties #40396271 Report a problem | ||
| 5/17/2014 | Pending sale | $192,500$107/sqft |
Source: Brooks Prime Properties #40396271 Report a problem | ||
| 11/12/2013 | Price change | $192,500-6.1%$107/sqft |
Source: Brooks Prime Properties #40396271 Report a problem | ||
| 8/15/2013 | Price change | $204,999-36.9%$114/sqft |
Source: Owner Report a problem | ||
| 8/13/2013 | Listed for sale | $325,000$181/sqft |
Source: Owner Report a problem | ||
Public tax history
| Year | Property taxes | Tax assessment |
|---|---|---|
| 2025 | $2,894 -4.2% | $331,067 +10% |
| 2024 | $3,022 -6.1% | $300,970 -3.3% |
| 2023 | $3,218 -31.6% | $311,170 +2.6% |
| 2022 | $4,707 +13.5% | $303,350 +18.9% |
| 2021 | $4,148 +15.4% | $255,200 +22.7% |
| 2020 | $3,594 -3.4% | $207,970 +0.9% |
| 2019 | $3,719 | $206,200 +10.4% |
| 2017 | -- | $186,700 |
| 2016 | -- | $186,700 +0.8% |
| 2015 | -- | $185,150 -26.9% |
| 2014 | -- | $253,380 +41.7% |
| 2013 | -- | $178,840 |
| 2012 | -- | $178,840 -1.4% |
| 2011 | -- | $181,390 +2.9% |
| 2010 | -- | $176,210 +0.6% |
| 2009 | -- | $175,080 +31% |
| 2008 | -- | $133,630 +34.7% |
| 2007 | -- | $99,242 |
Find assessor info on the county website
Monthly payment
Est. payment
Payment breakdown
Explore the cost of this home by adjusting the details. Changes won't be saved.Climate risks
Neighborhood: 77320
Nearby schools
Schools provided by the listing agent
- Elementary: James Street Elementary School
- Middle: Lincoln Junior High School
- High: Coldspring-Oakhurst High School
Source: HAR. This data may not be complete. We recommend contacting the local school district to confirm school assignments for this home.
Similar homes
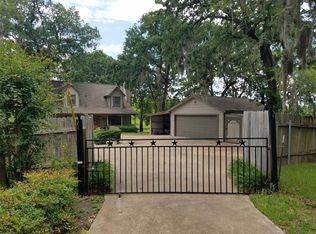
- $399,0003 bd2 ba1.7k sqft361 S Lakeside Dr, Huntsville, TX 77320For Sale
 MLS ID #76485683, Carole Jones, Eastex Real Estate Brokerage Co., LLC. HAR
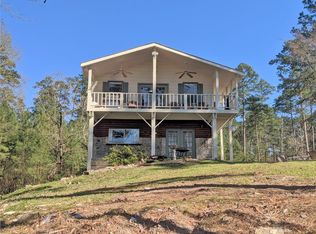
 - $399,7853 bd2 ba1.4k sqft57 Trail Ridge Rd, Huntsville, TX 77320For Sale
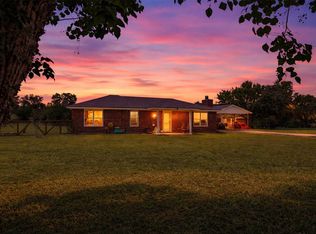 MLS ID #94622417, Kimberly Walt, RE/MAX RESULTS. HAR
 - $400,0003 bd1 ba1.8k sqft18 Arrowhead Dr, Huntsville, TX 77320For Sale
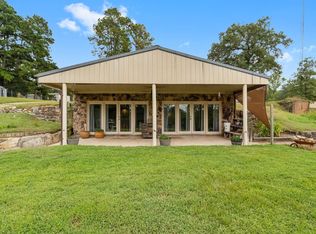 MLS ID #43698683, Alisa Griffin, Jane Byrd Properties International LLC. HAR
 - $349,0003 bd2 ba1.7k sqft162 Dogwood Ln, Trinity, TX 75862For Sale
 MLS ID #55688198, Marisol Macias, Century 21 Cota Realty. HAR
