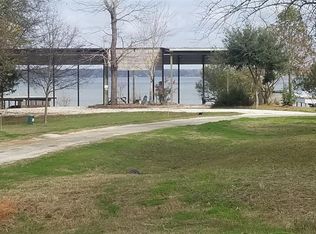
RARE WATERFRONT OPPORTUNITY ON 1.22 ACRES! TWO WATERFRONT LOTS WITH 150' OF BULKHEADED SHORELINE AND BEAUTIFUL OPEN WATER VIEWS. PROPERTY FEATURES A BOATHOUSE WITH BOAT LIFT, 2 WAVE RUNNER LIFTS AND STORAGE ROOM WITH REFRIGERATOR, PLUS CIRCULAR DIVEWAY, RV COVER, RV HOOKUPS, SPRINKLER SYSTEM AND INSULATED STORAGE BUILDING. MATURE TREES PROVIDE SHADE AND A PEACEFUL SETTING. ACROSS THE STREET IS A PRISTINE 2014 DOUBLE-WIDE MANUFACTURED HOME OFFERING APPORX. 1800 sf, 2023 NEW ROOF, 3 SPACIOUS BEDROOMS, 2 FULL BATH AND A LARGE PRIMARY SUITE WITH SOAKING TUB AND SEPARATE SHOWER. HUGE KITCHEN/DINING AREA WITH LARGE ISLAND, ABUNDANT CABINET AND CLOSET SPACE, SECURITY SYSTEM, ALL APPLIANCES STAY INCLUDING WASH/DRY, 2 TERRIFIC SPACIOUS DECKS, CONCRETE RUNNERS FOR FOUNDATION AND FULLY FENCED BACKYARD. IDEAL AS A FULL-TIME RESIDENCE, WEEKEND REETREAT OR INVESTMENT PROPERTY. FURNITURE IS NEGOTIABLE. MOVE-IN READY AND A MUST-SEE FOR WATERFRONT BUYERS!
For sale
$695,000
300 & 301 Tortuga Way, Pointblank, TX 77364
3beds
1,800sqft
Manufactured Home
Built in 2014
1.22 Acres Lot
$665,800 Zestimate®
$386/sqft
$79/mo HOA
What's special
Rv coverRv hookupsBoathouse with boat liftBeautiful open water viewsFully fenced backyardInsulated storage buildingStorage room with refrigerator
- 170 days
- 54
- 2
Zillow last checked:
Listing updated:
Listed by:
Pamela Rose TREC #0464749 281-515-0511,
RE/MAX Lake Livingston
Source: HAR,MLS#: 87076194
Facts & features
Interior
Bedrooms & bathrooms
- Bedrooms: 3
- Bathrooms: 2
- Full bathrooms: 2
Rooms
- Room types: Utility Room
Primary bathroom
- Features: Primary Bath: Double Sinks, Primary Bath: Soaking Tub
Kitchen
- Features: Kitchen open to Family Room, Pantry
Heating
- Electric
Cooling
- Ceiling Fan(s), Electric
Appliances
- Included: Dryer, Refrigerator, Washer, Microwave, Electric Range, Dishwasher
- Laundry: Electric Dryer Hookup, Washer Hookup
Features
- All Bedrooms Down, En-Suite Bath, Walk-In Closet(s)
- Flooring: Carpet, Laminate
- Windows: Window Coverings
Interior area
- Total structure area: 1,800
- Total interior livable area: 1,800 sqft
Property
Parking
- Parking features: Boat, Circular Driveway, RV Access/Parking
Features
- Stories: 1
- Patio & porch: Covered
- Exterior features: Boat Lift
- Fencing: Back Yard
- Has view: Yes
- View description: Lake, Water
- Has water view: Yes
- Water view: Lake,Water
- Waterfront features: Bulkhead, Lake Front
Lot
- Size: 1.22 Acres
- Features: Corner Lot, Waterfront, 1 Up to 2 Acres
Details
- Additional structures: Shed(s), Boat House
- Additional parcels included: 30301309,301310
- Parcel number: 301442
Construction
Type & style
- Home type: MobileManufactured
- Architectural style: Traditional
- Property subtype: Manufactured Home
Materials
- Cement Siding
- Foundation: Other
- Roof: Other
Condition
- New construction: No
- Year built: 2014
Utilities & green energy
- Sewer: Public Sewer, Septic Tank
- Water: Public
Community & HOA
Community
- Subdivision: Trinity Lagoon, Sec I Of Hvl
HOA
- Has HOA: Yes
- Amenities included: Basketball Court, Boat Dock, Boat Ramp, Clubhouse, Controlled Access, Paid Patrol, Park, Party Room, Picnic Area, Pool, Security
- HOA fee: $950 annually
Location
- Region: Pointblank
Financial & listing details
- Price per square foot: $386/sqft
- Annual tax amount: $420
- Date on market: 4/25/2026
- Listing terms: Cash,Conventional,FHA,VA Loan
Estimated market value
$665,800
$633,000 - $699,000
Not available
Price history
| Date | Event | Price |
|---|---|---|
| 6/18/2026 | Price change | $695,000-7.3%$386/sqft |
Source:  HAR #87076194 Report a problem HAR #87076194 Report a problem | ||
| 4/25/2026 | Listed for sale | $750,000$417/sqft |
Source: HAR #87076194 Report a problem | ||
Public tax history
Tax history is unavailable.
Monthly payment
Climate risks
Neighborhood: 77364
Nearby schools
Schools provided by the listing agent
- Elementary: James Street Elementary School
- Middle: Lincoln Junior High School
- High: Coldspring-Oakhurst High School
Source: HAR. This data may not be complete. We recommend contacting the local school district to confirm school assignments for this home.
Similar homes
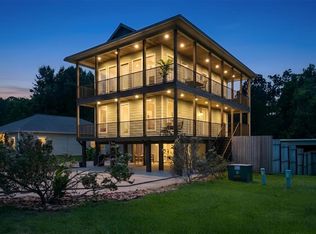
- $750,0004 bd3 ba2k sqft81 N Holly Glen Dr, Point Blank, TX 77364For Sale
 MLS ID #33906238, Taylor Eubanks, CB&A, Realtors. HAR
 - $459,9006 bd4 ba2.3k sqft201 W Coco Loop, Pointblank, TX 77364For Sale
 MLS ID #96711777, Sherry Bruno, Lake Area Homes, Bruno Realty. HAR
 - $795,0003 bd2 ba2.6k sqft675 Somerset Trl, Pointblank, TX 77364For Sale
 MLS ID #7548609, Walker Powell, HomeLand Properties, Inc. HAR
 - $699,0003 bd3 ba2.5k sqft145 Idlewilde Dr, Onalaska, TX 77360For Sale
 MLS ID #48746743, Marcey Nelson, Premier Property Group. HAR
