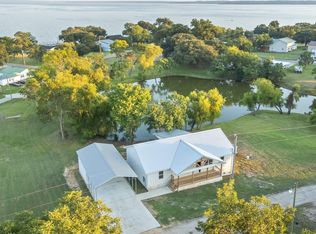
Open-water lakefront living on beautiful Lake Livingston! This updated 3-bedroom, 2-bath lake house offers breathtaking water views, a spacious backyard and the perfect setting for a weekend getaway, vacation home or full-time residence. Enjoy direct lake access, boating, fishing and entertaining from the beautiful deck and boathouse with boat lifts. Recent improvements include a new bulkhead, modern finishes and brand-new high-speed fiber internet for reliable connectivity while enjoying lake life. The large backyard provides room for a pool, playset or additional outdoor living space. Whether you’re searching for a Lake Livingston waterfront home, lake house, vacation property or weekend retreat, this property delivers the quintessential lake lifestyle. Opportunity to being sold furnished creating a convenient turnkey opportunity.
For sale
$500,000
281 Fishermans Bend Dr, Pointblank, TX 77364
3beds
1,304sqft
Single Family Residence
Built in 2009
0.28 Acres Lot
$481,200 Zestimate®
$383/sqft
$16/mo HOA
What's special
Modern finishesSpacious backyardBrand-new high-speed fiber internetLarge backyardBoathouse with boat liftsBreathtaking water viewsOpen-water lakefront living
- 4 days
- 106
- 20
Likely to sell faster than
Zillow last checked:
Listing updated:
Listed by:
Dana Olejniczak TREC #0548653 832-527-2590,
Martha Turner Sotheby's International Realty - Kingwood
Source: HAR,MLS#: 39463515
Facts & features
Interior
Bedrooms & bathrooms
- Bedrooms: 3
- Bathrooms: 2
- Full bathrooms: 1
- 1/2 bathrooms: 1
Primary bedroom
- Level: First
- Area: 156
- Dimensions: 13x12
Bedroom
- Level: First
- Area: 110
- Dimensions: 11x10
Bedroom
- Level: First
- Area: 110
- Dimensions: 11x10
Kitchen
- Level: First
- Area: 210
- Dimensions: 15x14
Living room
- Level: First
- Area: 304
- Dimensions: 19x16
Heating
- Electric
Cooling
- Ceiling Fan(s), Electric
Appliances
- Included: Disposal, Dryer, Refrigerator, Washer, Electric Oven, Microwave, Electric Range, Dishwasher
- Laundry: Electric Dryer Hookup, Washer Hookup
Features
- All Bedrooms Down, En-Suite Bath, Walk-In Closet(s)
- Flooring: Tile, Wood
Interior area
- Total structure area: 1,304
- Total interior livable area: 1,304 sqft
Property
Features
- Stories: 1
- Patio & porch: Covered, Patio/Deck
- Exterior features: Boat Lift, Boat Slip
- Has spa: Yes
- Fencing: Partial
- On waterfront: Yes
- Waterfront features: Bulkhead, Lake Front, Pier, Wood Bulkhead
Lot
- Size: 0.28 Acres
- Features: Back Yard, Waterfront, 0 Up To 1/4 Acre
Details
- Additional structures: Boat House
- Parcel number: 75925
Construction
Type & style
- Home type: SingleFamily
- Architectural style: Ranch,Traditional
- Property subtype: Single Family Residence
Materials
- Brick, Cement Siding
- Foundation: Slab
- Roof: Composition
Condition
- New construction: No
- Year built: 2009
Utilities & green energy
- Sewer: Aerobic Septic
- Water: Public
Green energy
- Energy efficient items: Attic Vents, Thermostat
Community & HOA
Community
- Subdivision: Point Look Out Estates #1
HOA
- Has HOA: Yes
- HOA fee: $195 annually
Location
- Region: Pointblank
Financial & listing details
- Price per square foot: $383/sqft
- Tax assessed value: $376,000
- Annual tax amount: $4,836
- Date on market: 9/22/2026
- Listing terms: Cash,Conventional,FHA,VA Loan
- Ownership: Full Ownership
Estimated market value
$481,200
$457,000 - $505,000
$1,816/mo
Price history
| Date | Event | Price |
|---|---|---|
| 9/22/2026 | Price change | $500,000+2.2%$383/sqft |
Source:  HAR #39463515 Report a problem HAR #39463515 Report a problem | ||
| 7/20/2025 | Pending sale | $489,000$375/sqft |
Source: HAR #2719862 Report a problem | ||
| 5/21/2025 | Listed for sale | $489,000+22.3%$375/sqft |
Source: HAR #2719862 Report a problem | ||
| 4/28/2022 | Sold | -- |
Source: Agent Provided Report a problem | ||
| 3/26/2022 | Pending sale | $399,999$307/sqft |
Source: HAR #83220396 Report a problem | ||
| 3/20/2022 | Price change | $399,999-5.9%$307/sqft |
Source: HAR #83220396 Report a problem | ||
| 2/5/2022 | Listed for sale | $424,900$326/sqft |
Source: HAR #83220396 Report a problem | ||
| 12/27/2021 | Listing removed | -- |
Source: HAR #82091791 Report a problem | ||
| 12/2/2021 | Price change | $424,900-0.7%$326/sqft |
Source: HAR #82091791 Report a problem | ||
| 10/27/2021 | Price change | $428,000-0.1%$328/sqft |
Source: HAR #82091791 Report a problem | ||
| 10/10/2021 | Price change | $428,500-4.6%$329/sqft |
Source: HAR #75907438 Report a problem | ||
| 8/28/2021 | Price change | $449,000-4.4%$344/sqft |
Source: HAR #75907438 Report a problem | ||
| 8/6/2021 | Listed for sale | $469,900$360/sqft |
Source: HAR #75907438 Report a problem | ||
Public tax history
| Year | Property taxes | Tax assessment |
|---|---|---|
| 2025 | $4,855 -3% | $376,000 +4% |
| 2024 | $5,003 +17.6% | $361,368 +20% |
| 2023 | $4,254 -6.8% | $301,140 +2.4% |
| 2022 | $4,564 +16.3% | $294,130 +21.8% |
| 2021 | $3,924 +26.3% | $241,430 +34.2% |
| 2020 | $3,108 -0.6% | $179,840 +3.8% |
| 2019 | $3,126 | $173,300 +1.4% |
| 2017 | -- | $170,860 +2% |
| 2016 | -- | $167,450 |
| 2015 | -- | $167,450 |
| 2014 | -- | $167,450 |
| 2013 | -- | $167,450 |
| 2012 | -- | $167,450 -0.1% |
| 2011 | -- | $167,640 +2.1% |
| 2010 | -- | $164,120 +122.7% |
| 2009 | -- | $73,700 -77.3% |
| 2008 | -- | $324,680 +16.6% |
| 2007 | -- | $278,400 |
Find assessor info on the county website
Monthly payment
Est. payment
Payment breakdown
Explore the cost of this home by adjusting the details. Changes won't be saved.Climate risks
Neighborhood: 77364
Nearby schools
Schools provided by the listing agent
- Elementary: James Street Elementary School
- Middle: Lincoln Junior High School
- High: Coldspring-Oakhurst High School
Source: HAR. This data may not be complete. We recommend contacting the local school district to confirm school assignments for this home.
- $518,2003 bd7 ba1.6k sqft291 Fishermans Bend Dr, Pointblank, TX 77364Off Market
- $284,4003 bd2 ba1.7k sqft290 Fishermans Bend Dr, Pointblank, TX 77364Off Market
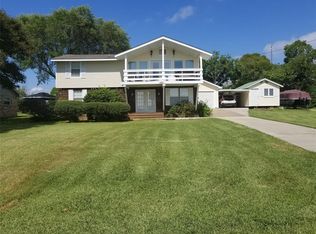
- $--3 bd3 ba2.4k sqft311 Fishermans Bend Dr, Pointblank, TX 77364Sold
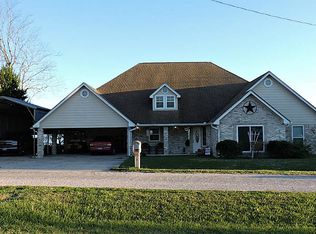
- $179,3392 bd2 ba1k sqft300 Fishermans Bend Dr, Pointblank, TX 77364For Sale
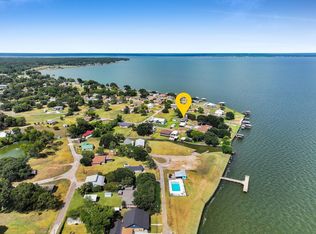
Similar homes
- $489,9003 bd2 ba1.3k sqft150 Edgewater Way, Pointblank, TX 77364For Sale
 MLS ID #32315964, Tamika Shotwell, Epique Realty LLC. HAR
 - $395,0003 bd2 ba1.6k sqft32 Gov Culberson Cir, Pointblank, TX 77364For Sale
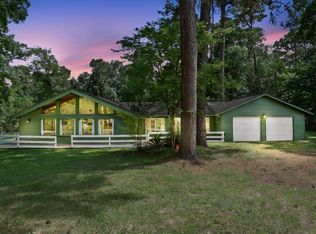 MLS ID #67696312, Jean Summers, RA Brokers. HAR
 - $359,0004 bd2 ba1.7k sqft90 Coolcrest Dr, Pointblank, TX 77364New Construction
 MLS ID #36521377, Maloree Reed, Premier Property Group. HAR
 - $550,0004 bd2 ba1.9k sqft200 Little Dove, Livingston, TX 77351For Sale
 MLS ID #30062281, Tessa Flight, eXp Realty LLC. HAR
